
Case Studies
Explore completed kitchen and interiors projects, from the original brief and design decisions to the finished space.
Project
Janette Hancock
A dark wood kitchen, tucked into a busy open-plan room. We replaced it with light Shaker-style cabinetry, white quartz worktops and a central island.
Black built-in appliances and an integrated fridge-freezer keep the lines clean. Under-cabinet lighting and pendants finish the space, bright by day and warm by night.
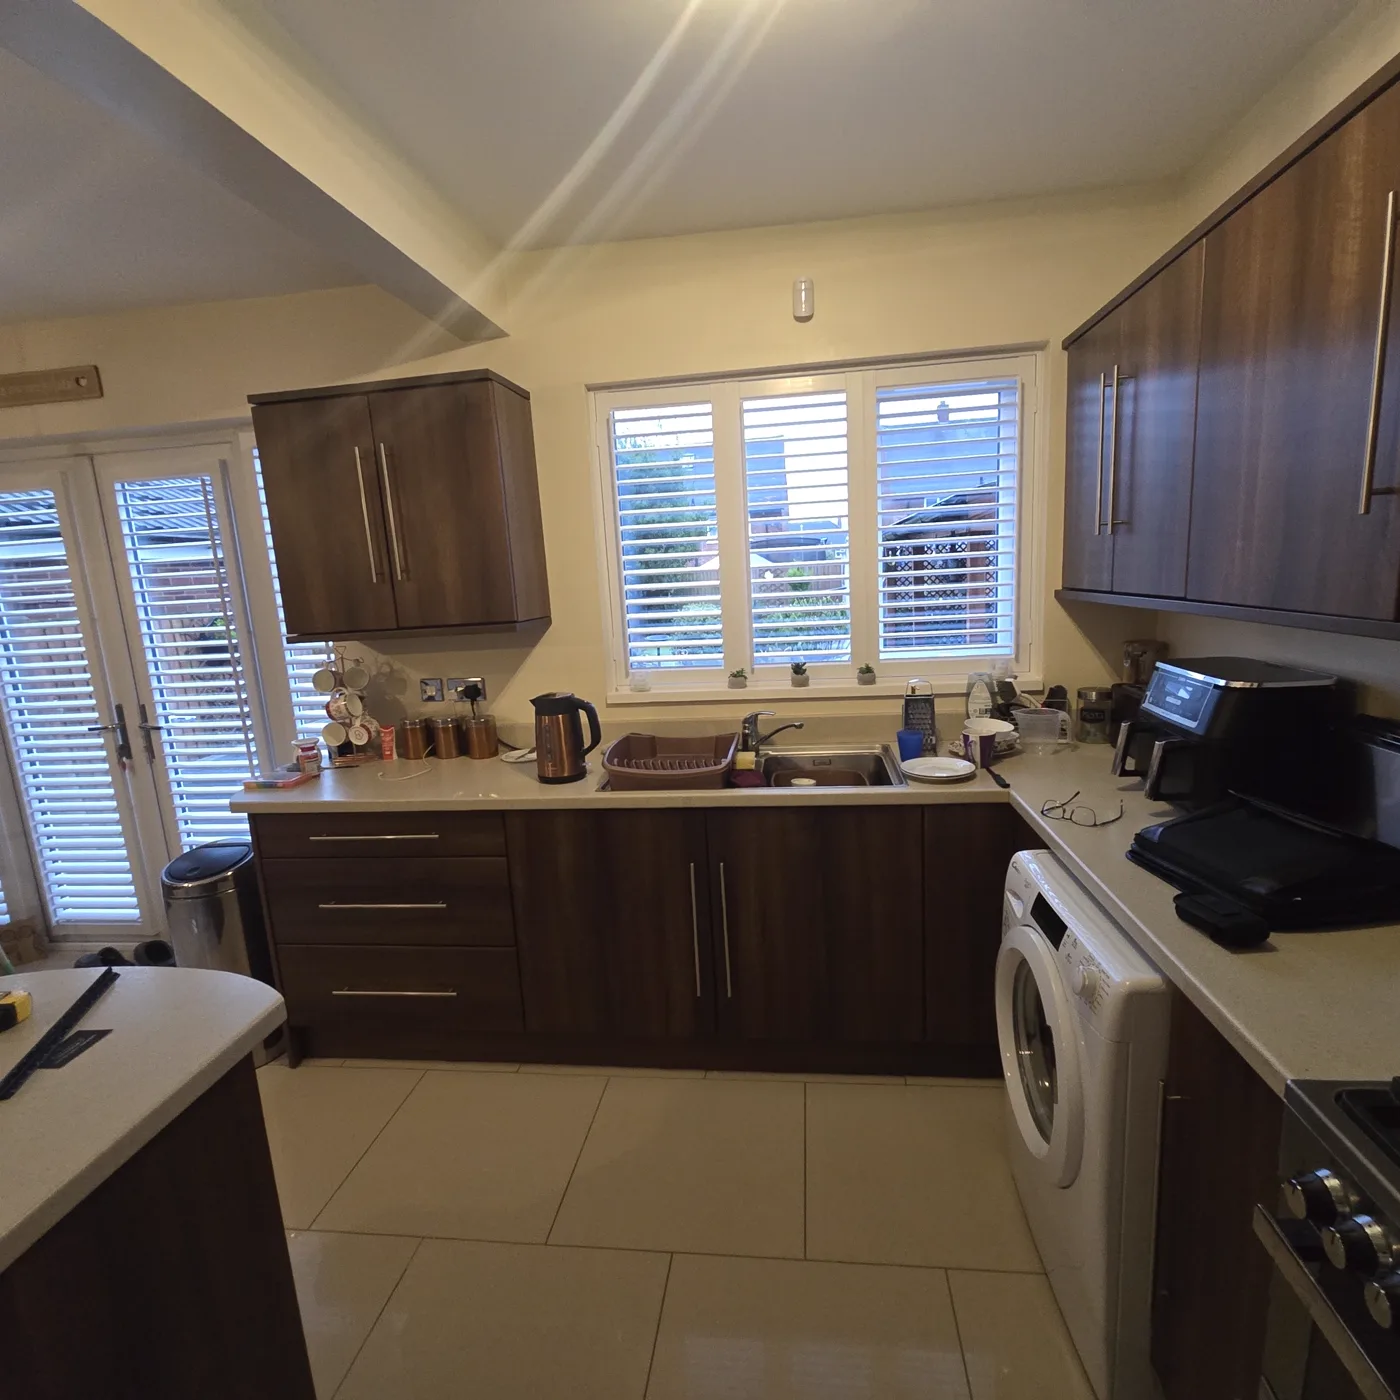 Before
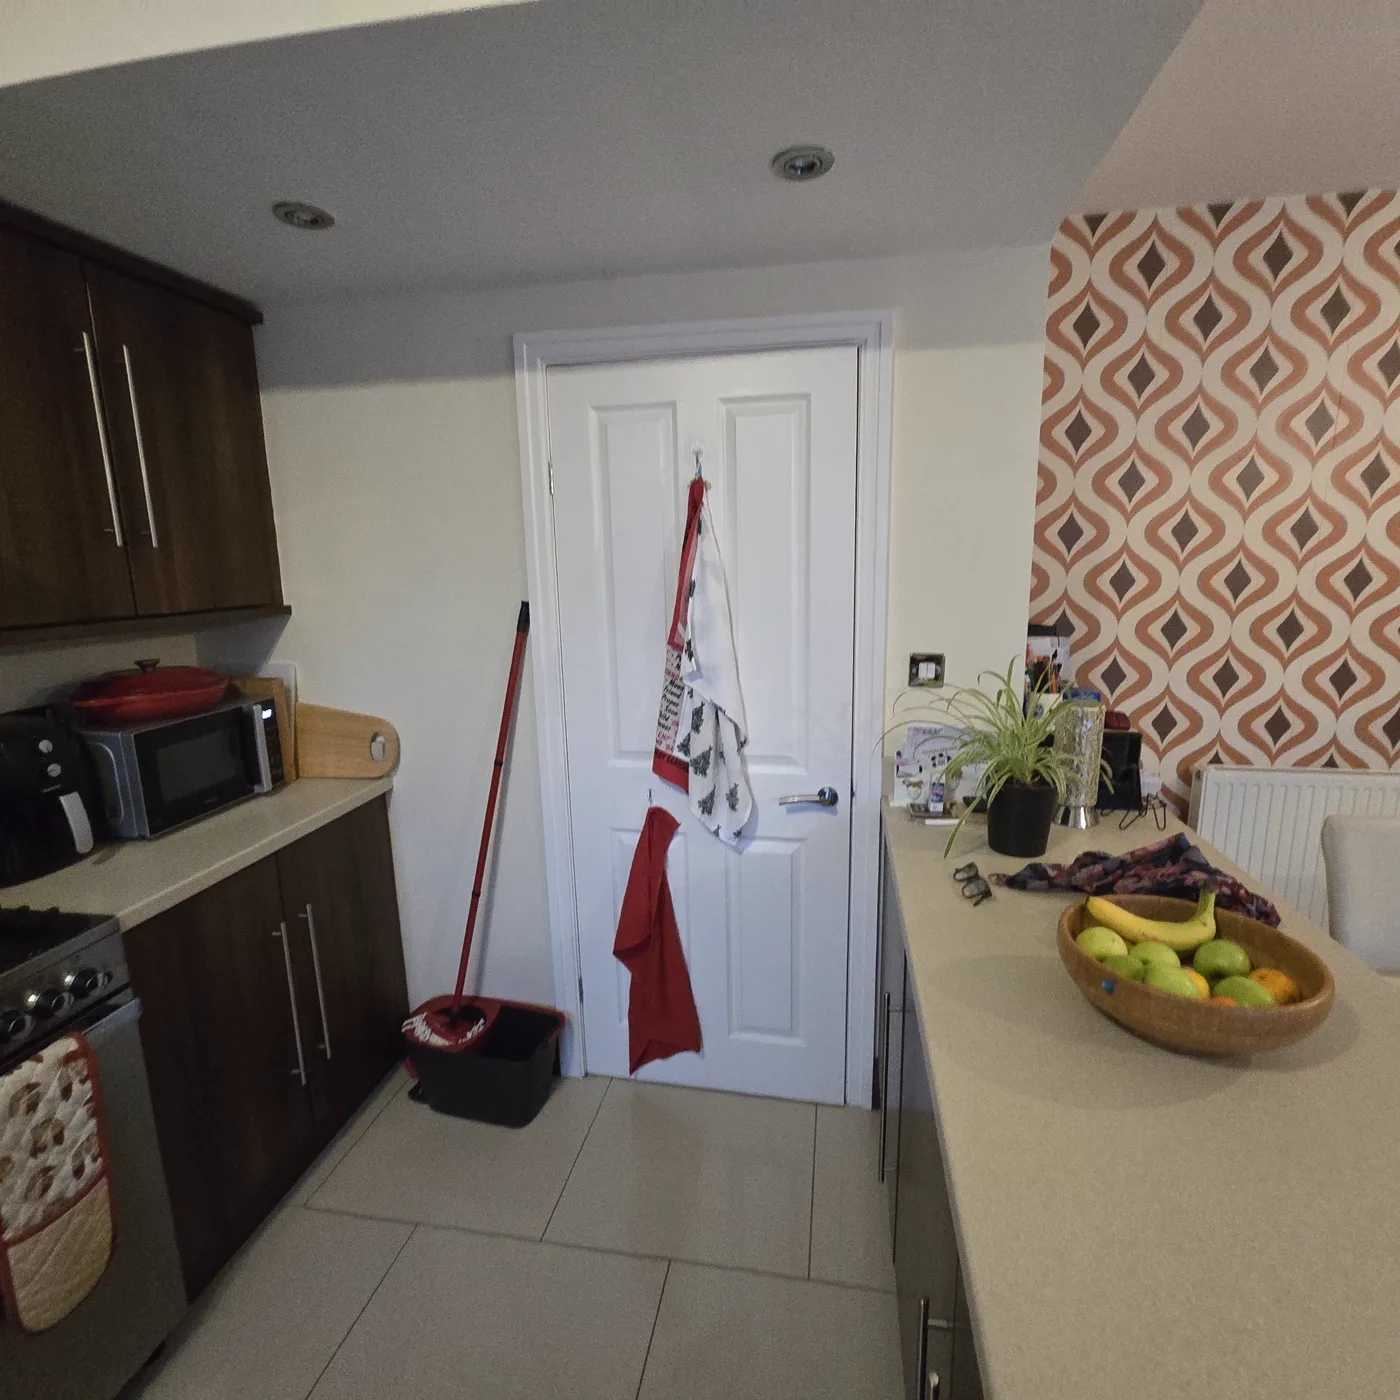 Before
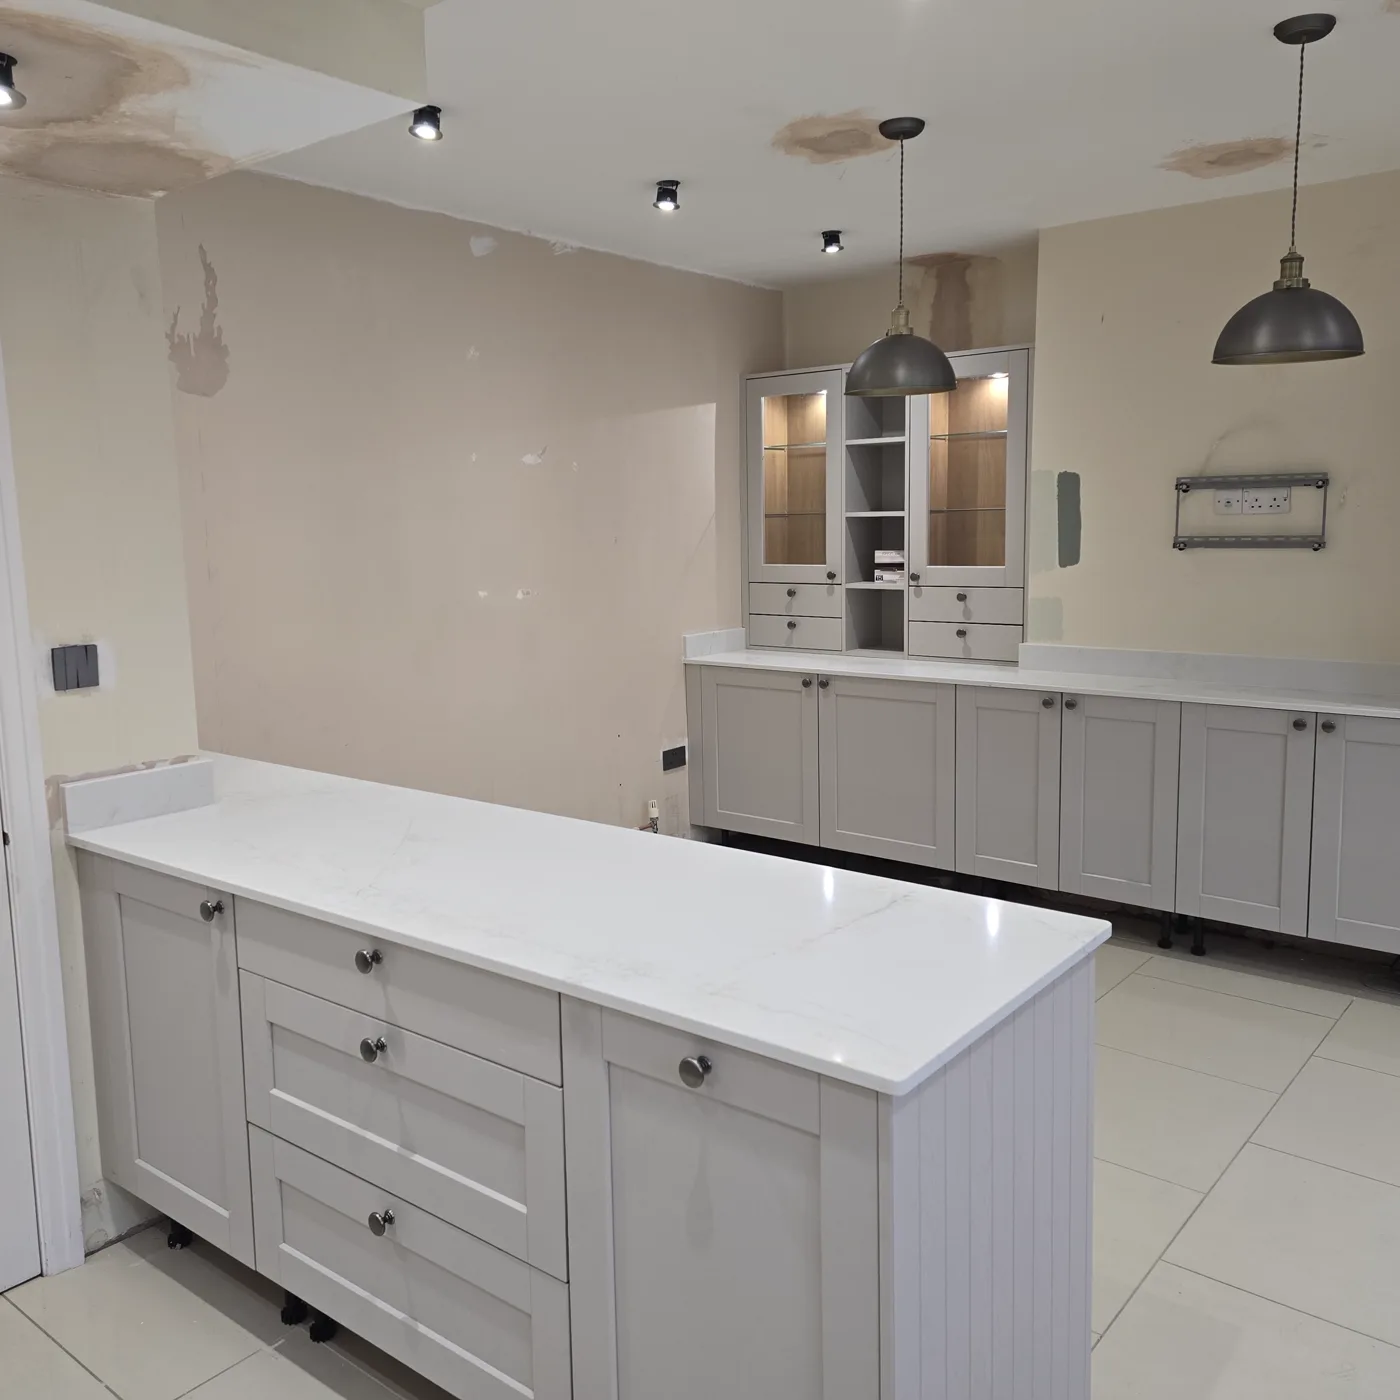 After
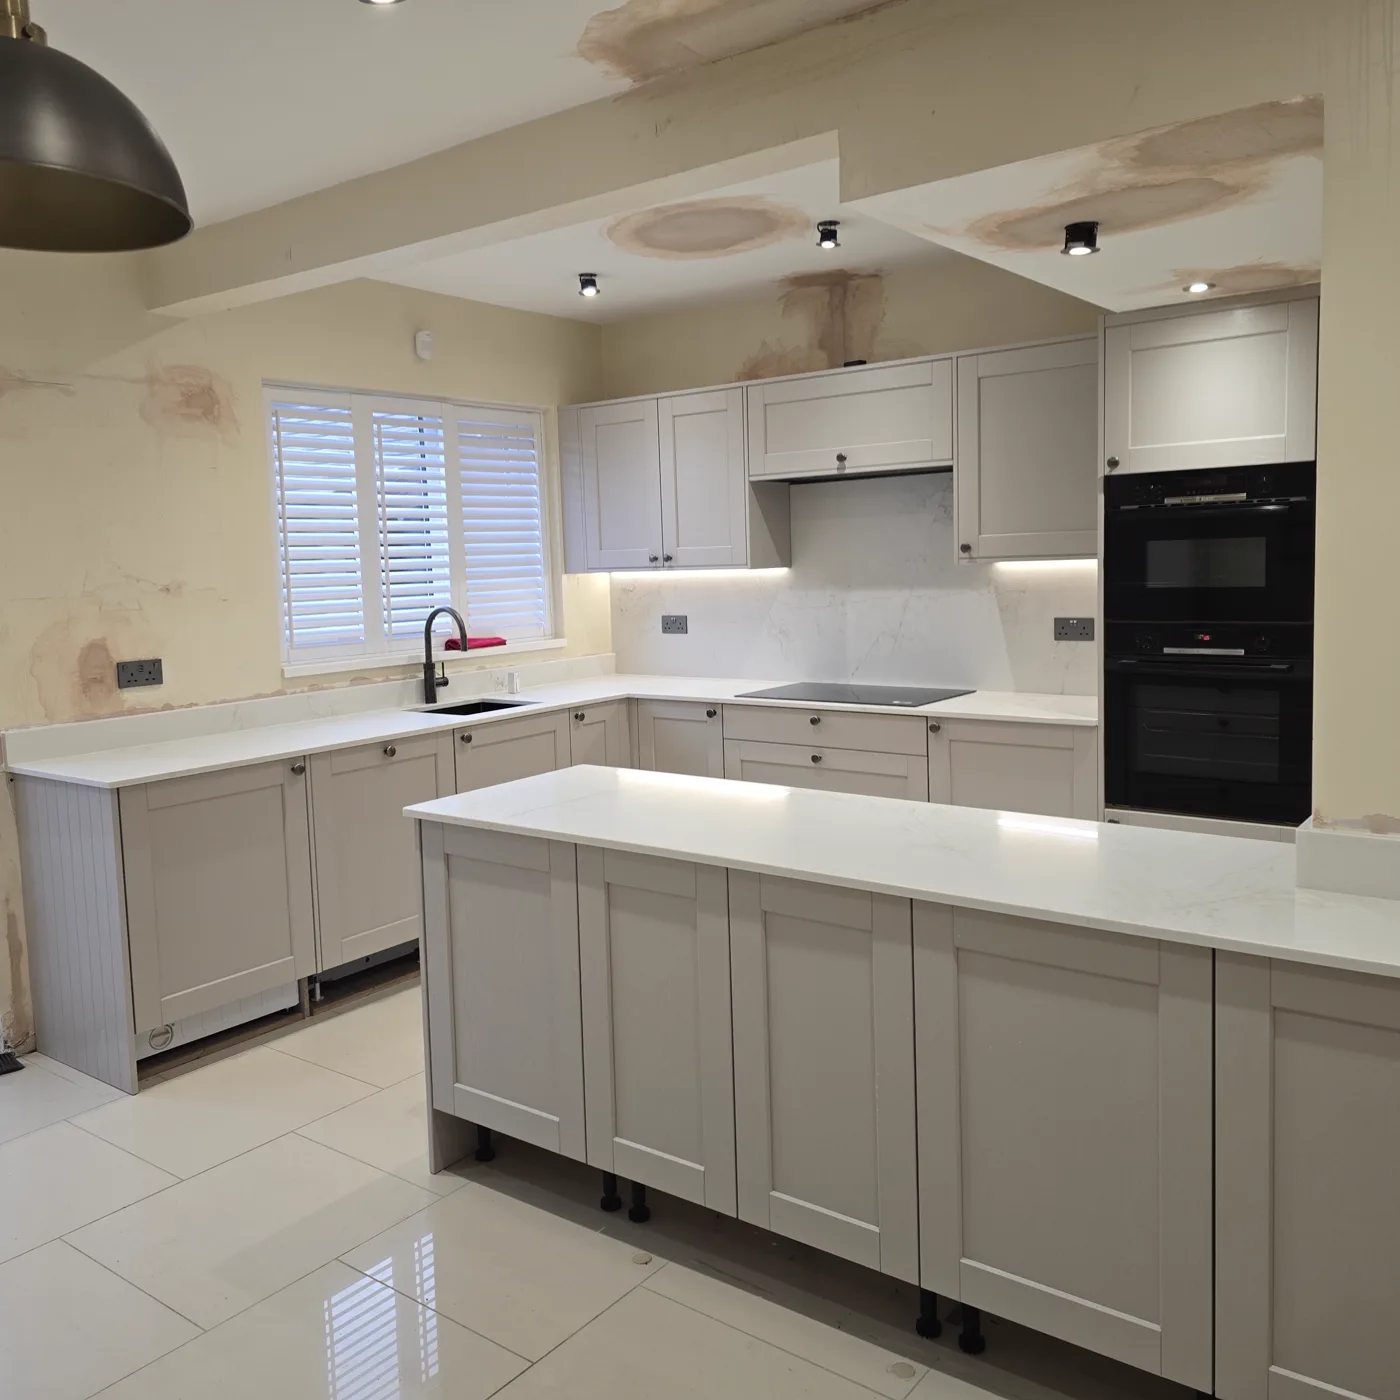 After
Project
Annemarie Schofield
A cream traditional kitchen, rebuilt around deep green cabinetry. Light stone worktops and a brass tap lift the darker tones.
Black built-in ovens sit inside tall units, with a lit larder and a glazed cabinet for wine. A rattan pendant finishes the room.
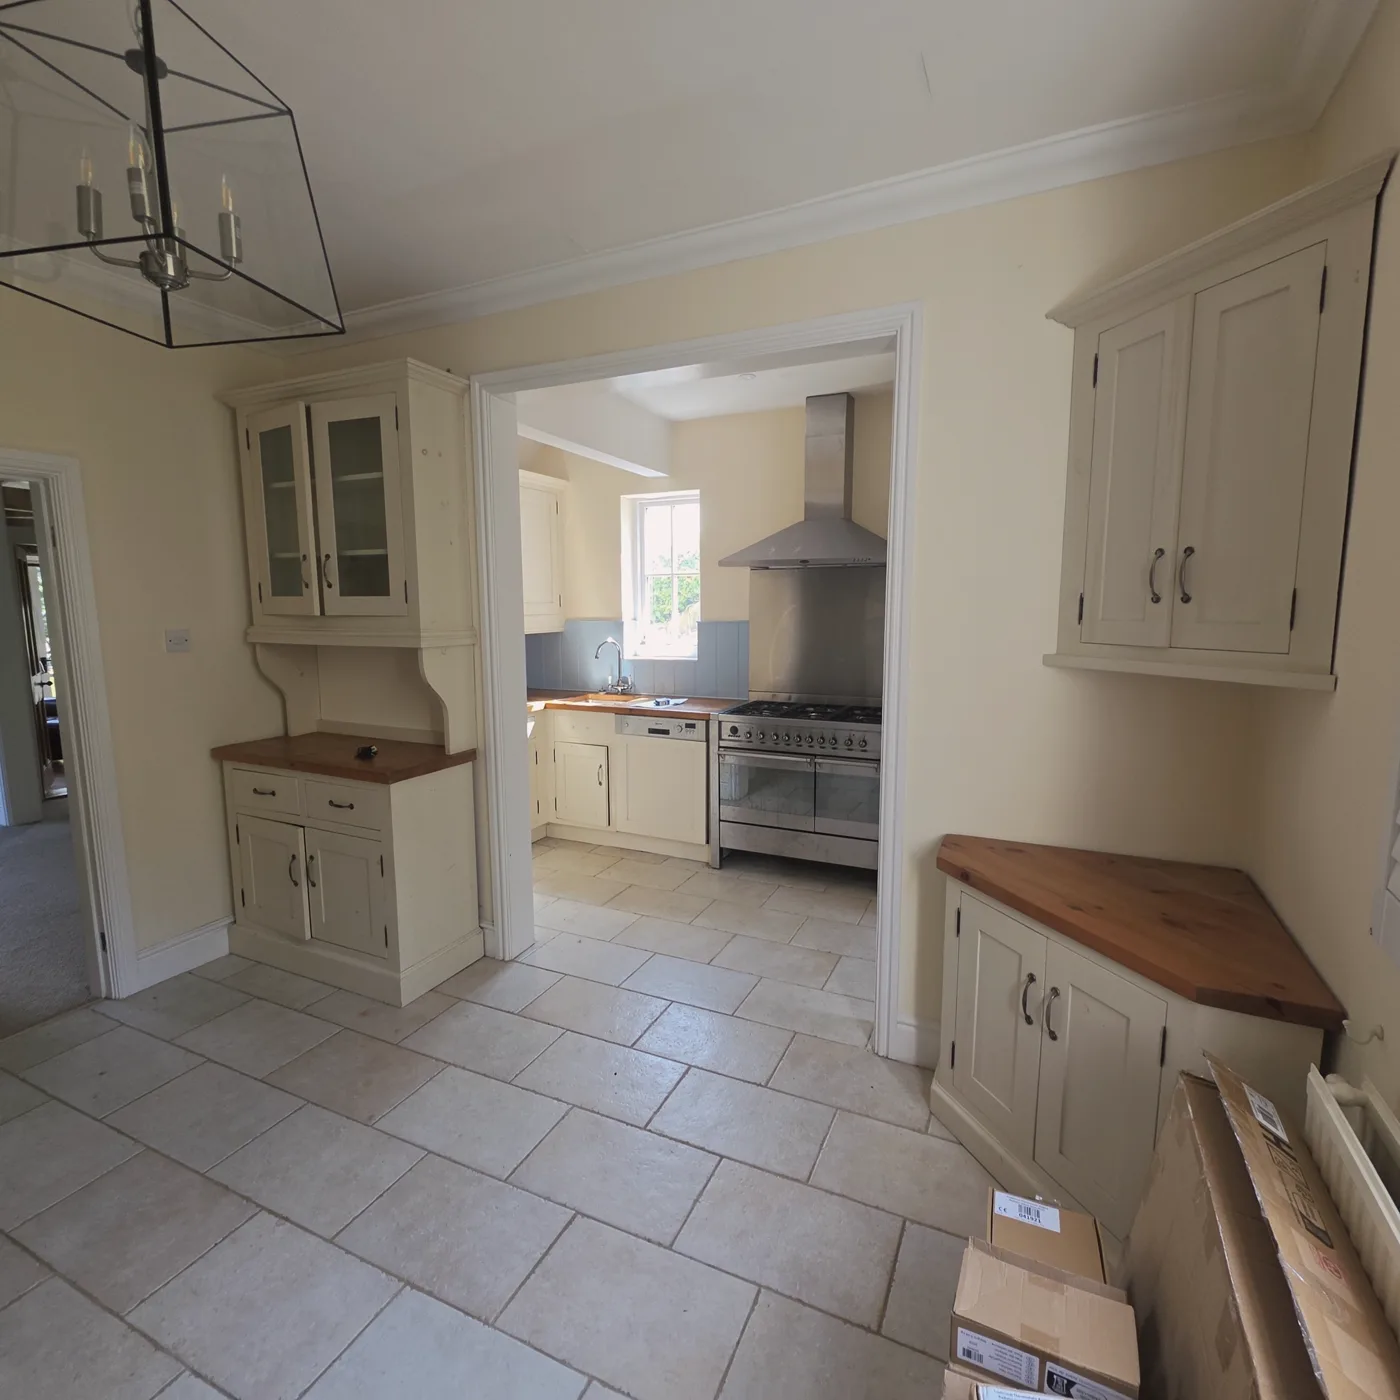 Before
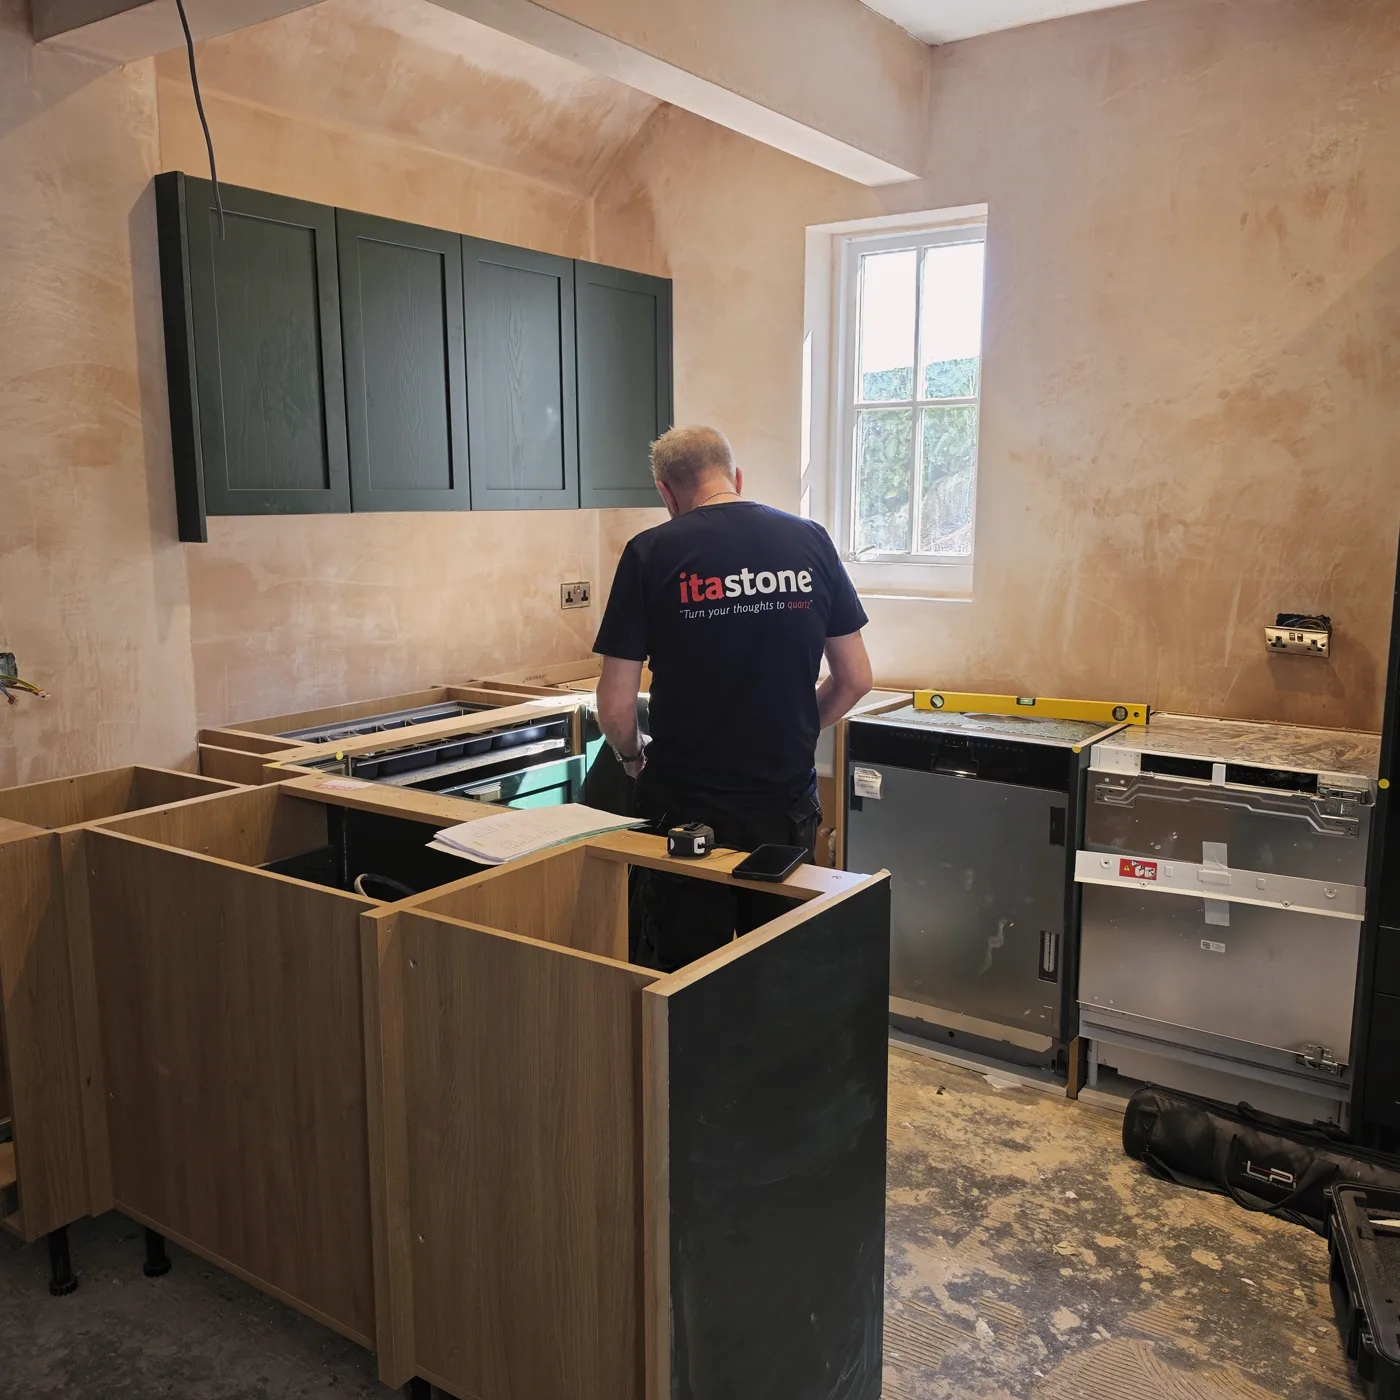 During the build
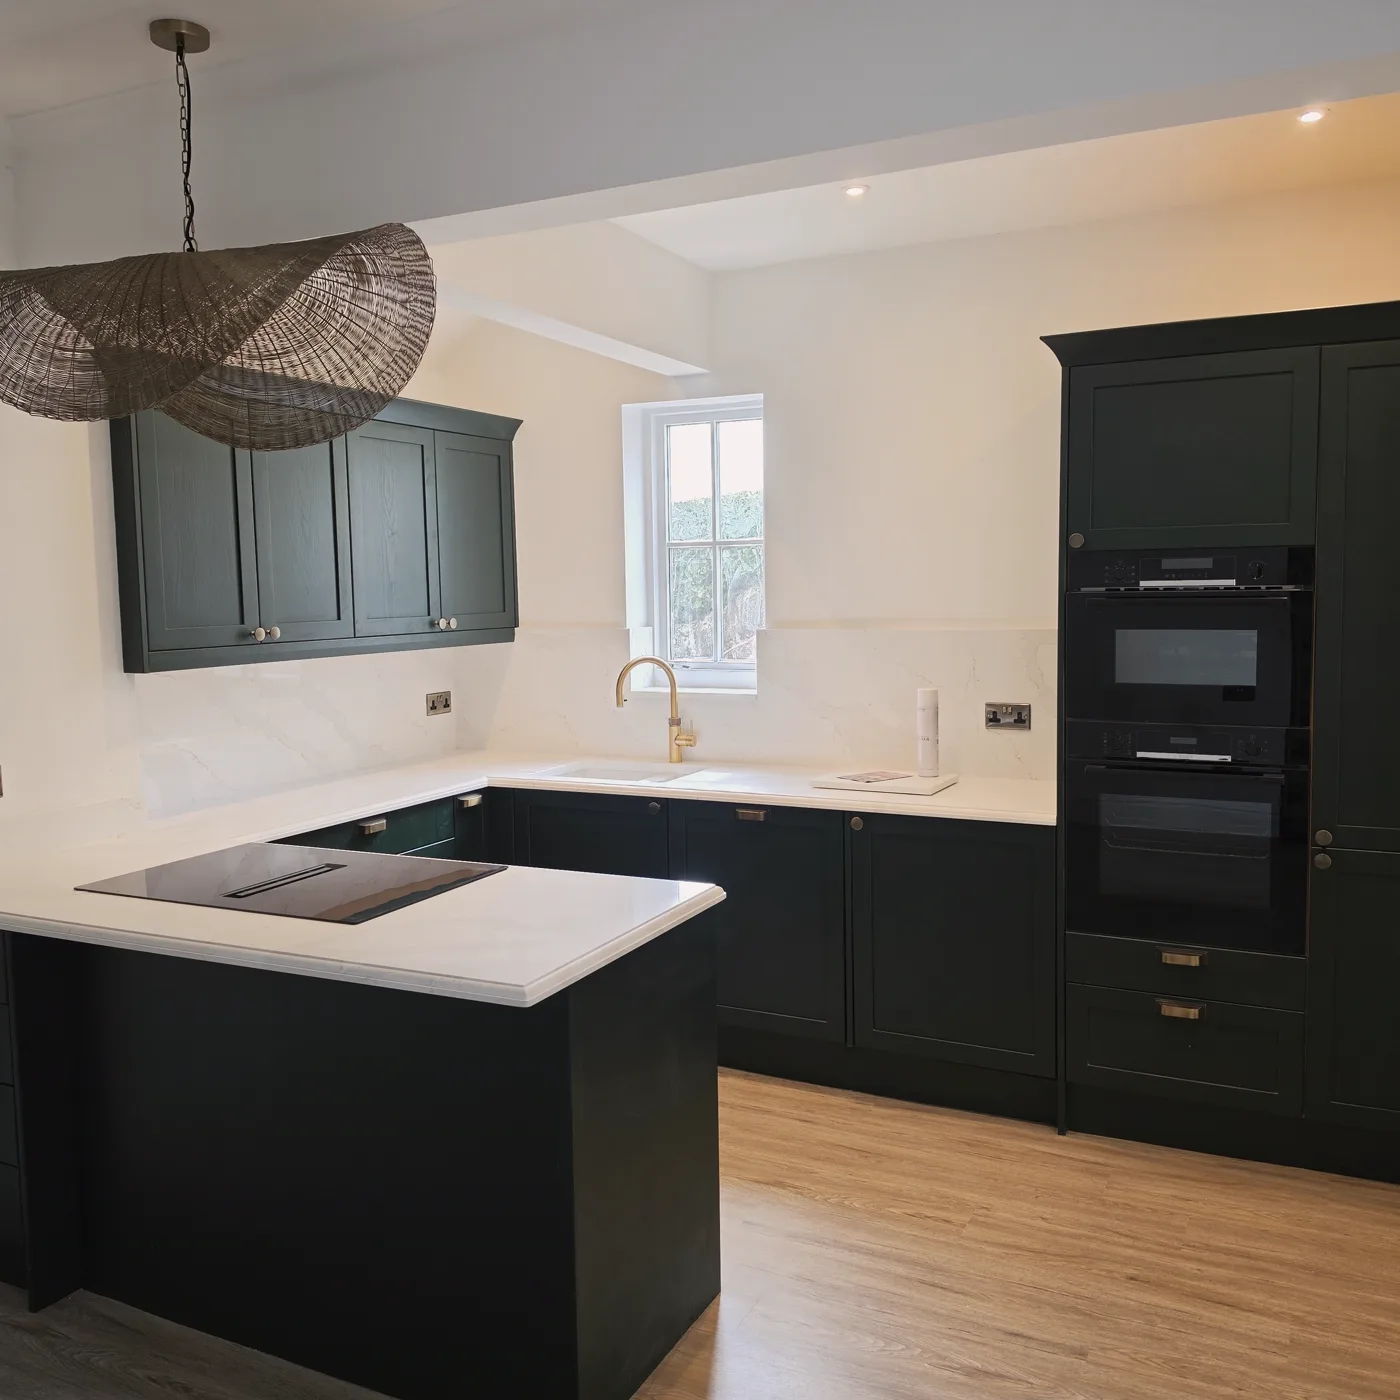 After
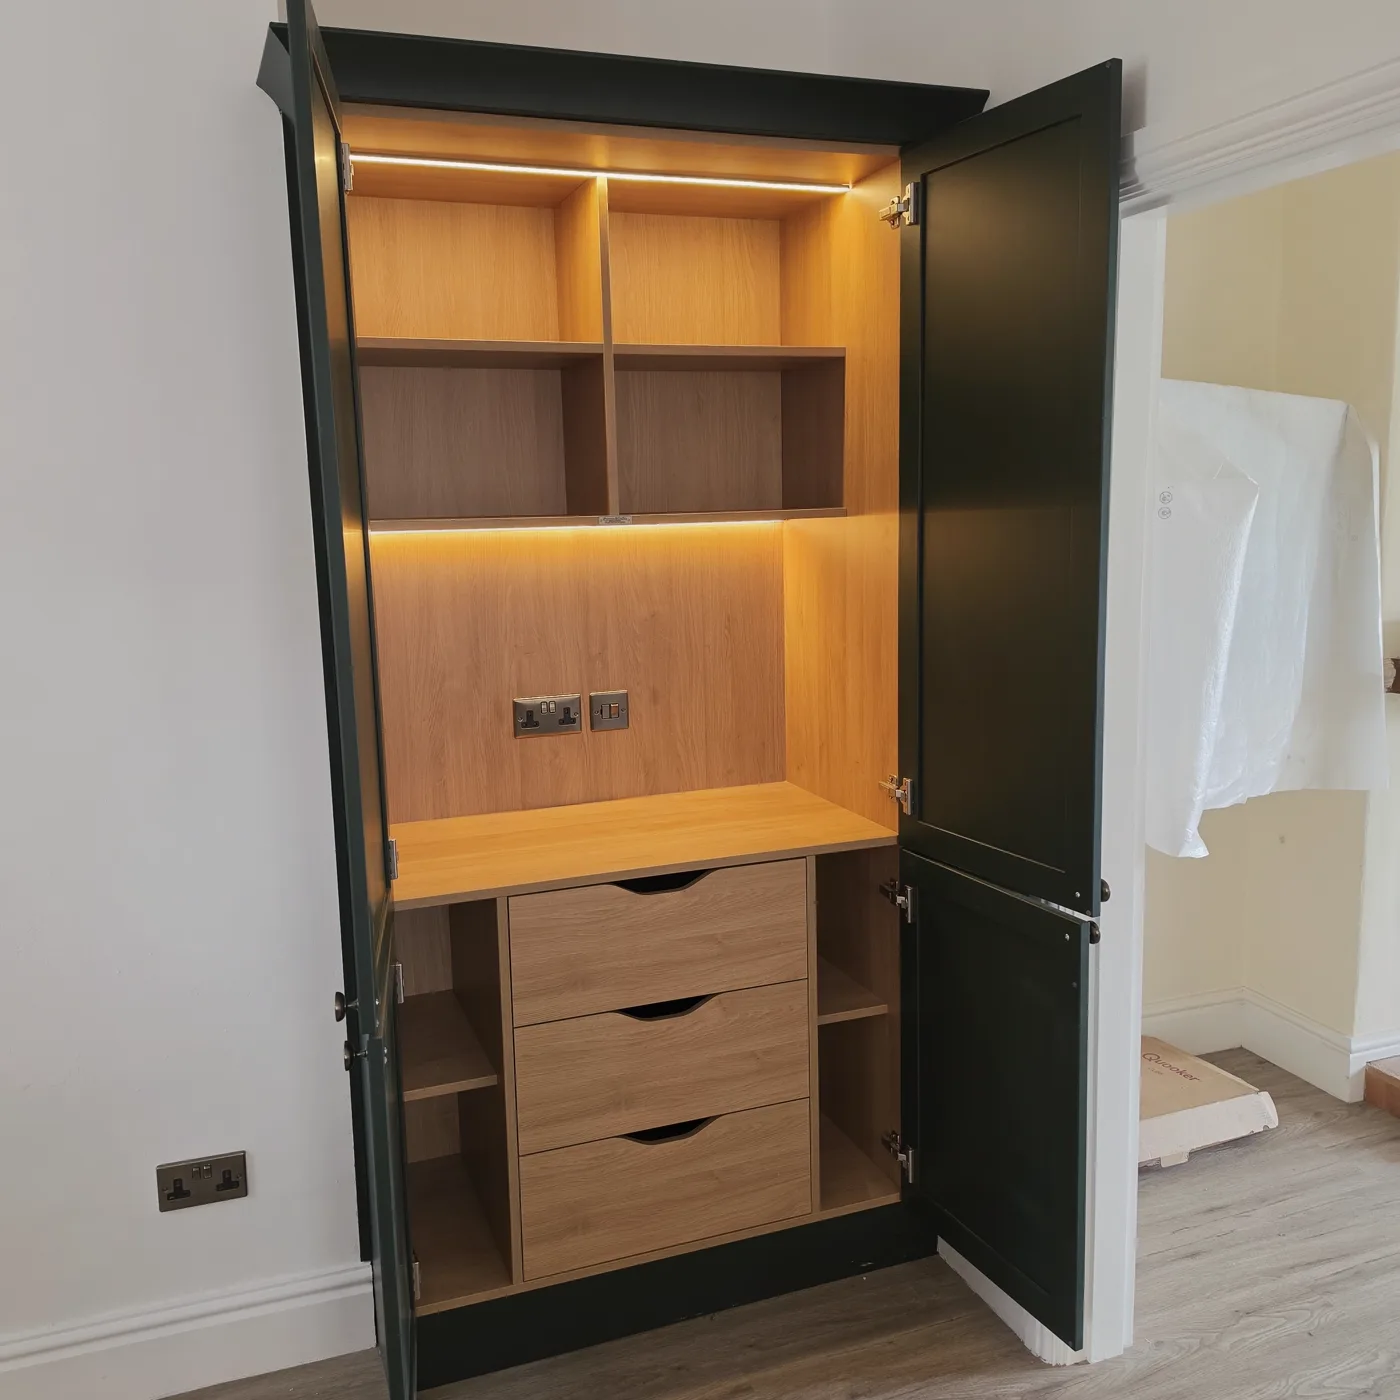 After
Project
Sharon & Amy Rowlands
A narrow orange-wood kitchen, opened up into one bright living space. We stripped it back to the structure and rebuilt it with soft grey cabinetry, white quartz worktops and a central island with seating.
Black built-in appliances keep the lines clean, and the new garden doors bring in the light.
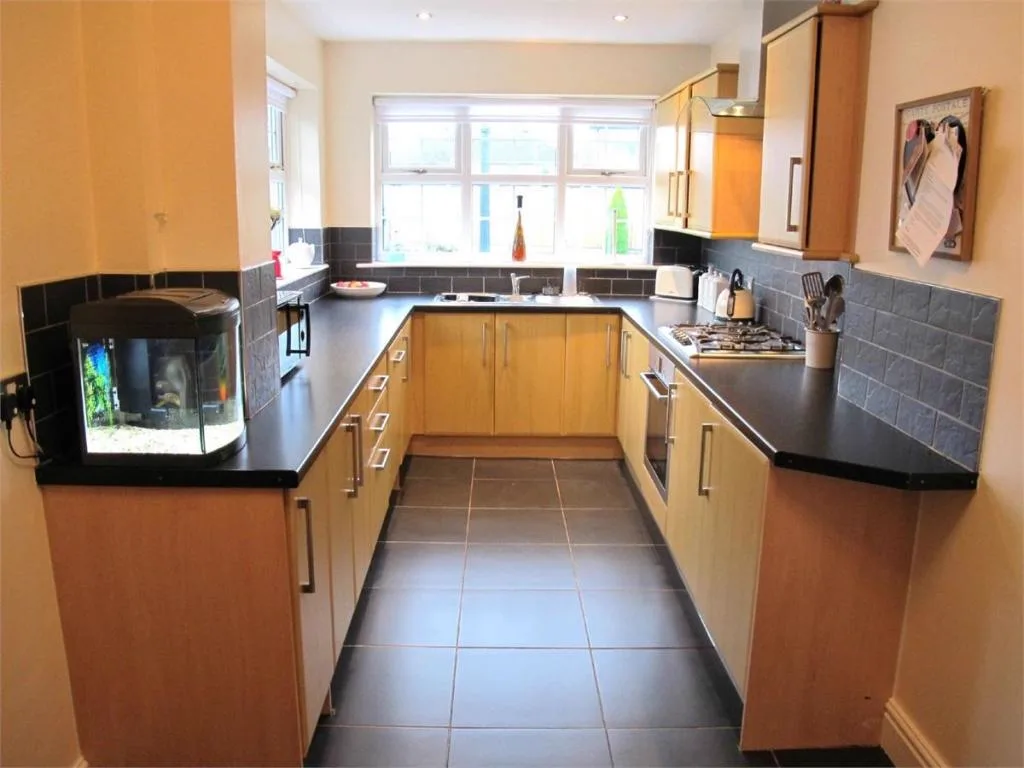 Before
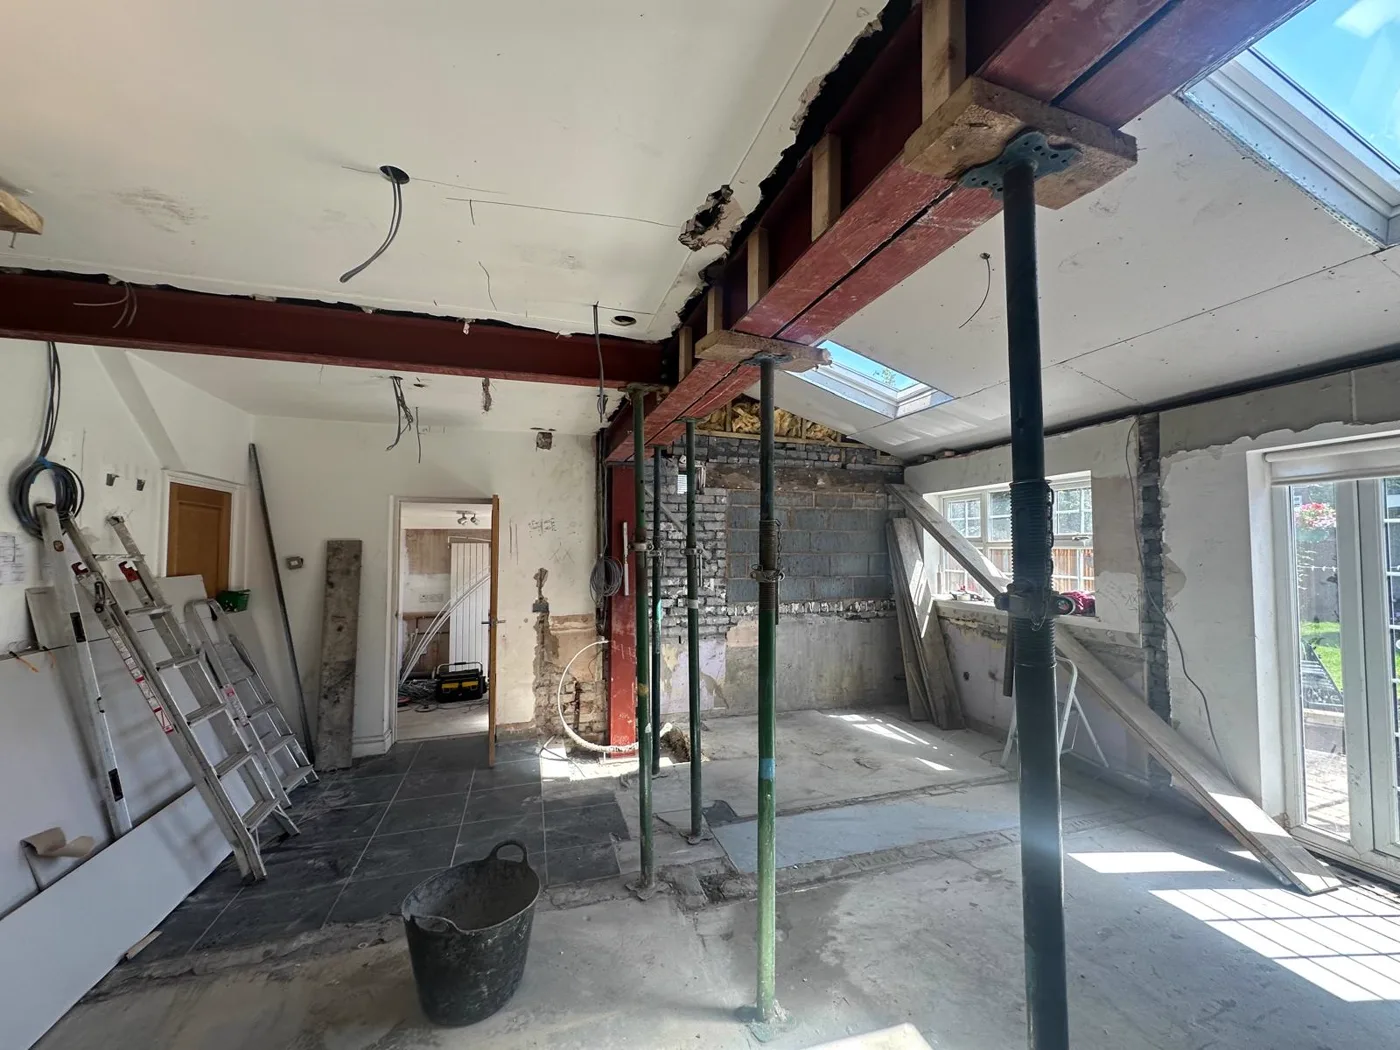 During the build
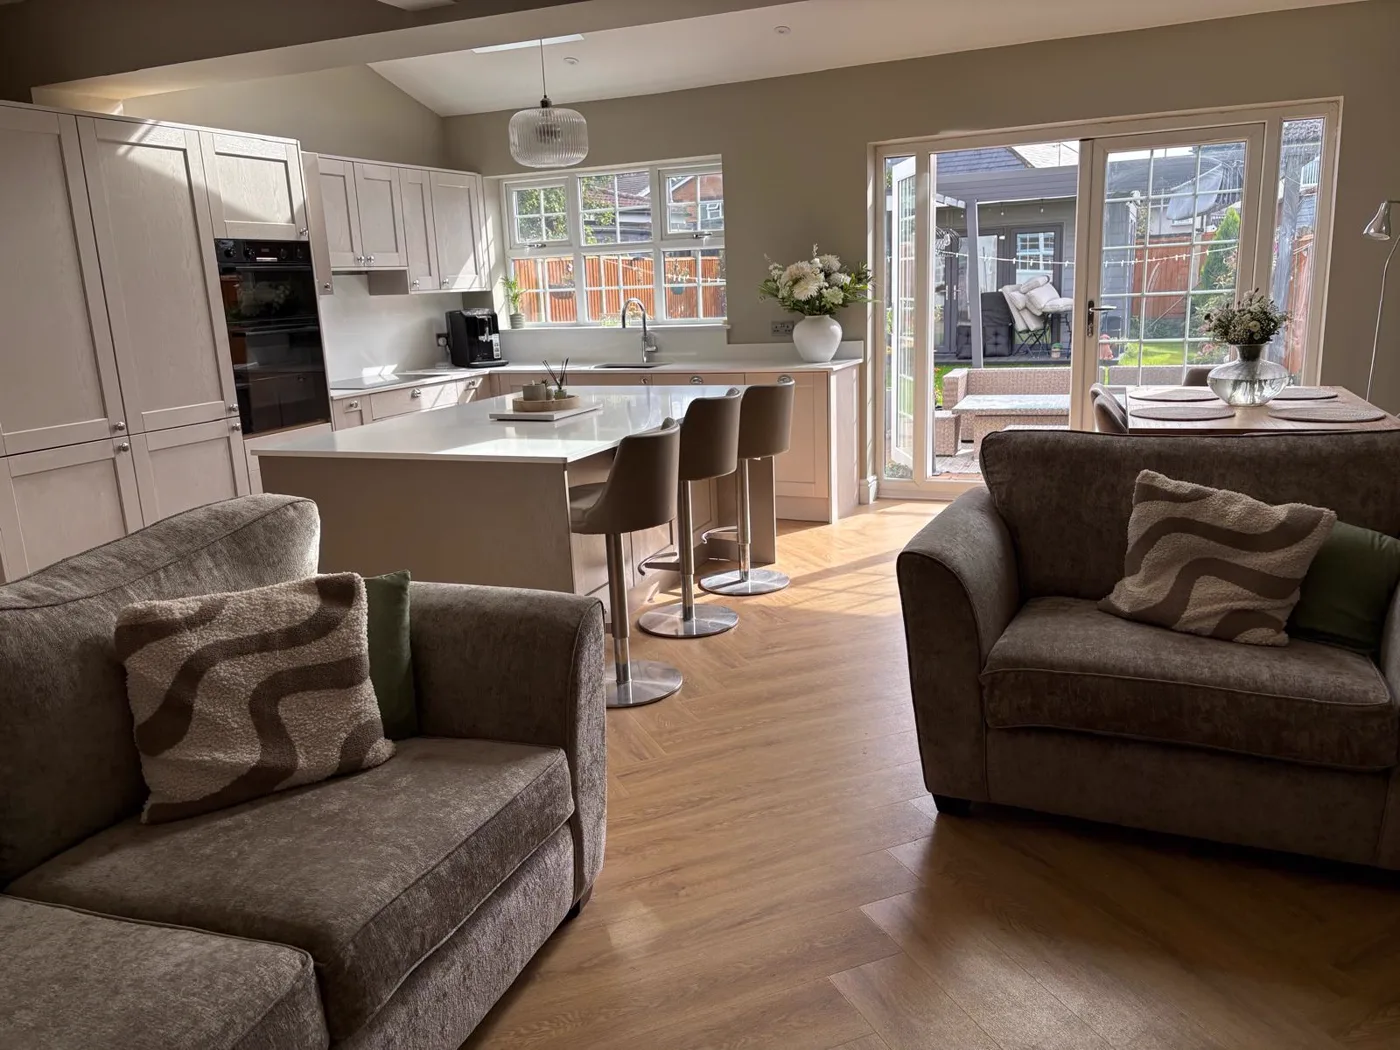 After
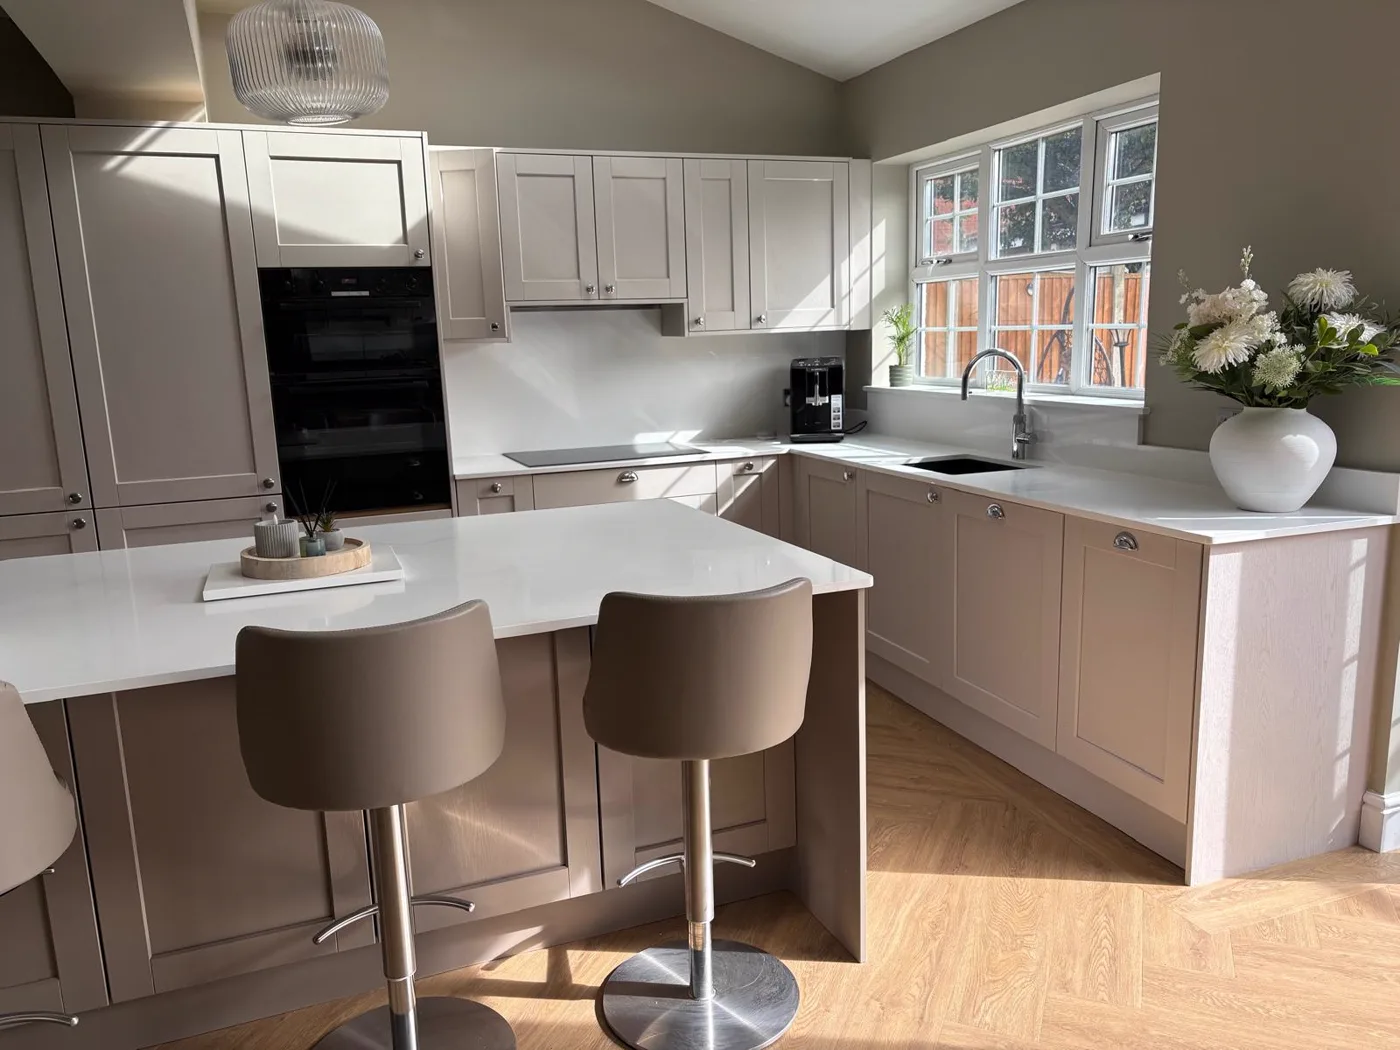 After
Project
Annemarie & Mick
A compact cream kitchen with a double oven and tiled floor, replaced with light shaker cabinetry, a white worktop and a central island with a black hob.
Black built-in appliances sit within tall units, a herringbone floor runs underfoot, and pendant lights hang over the island.
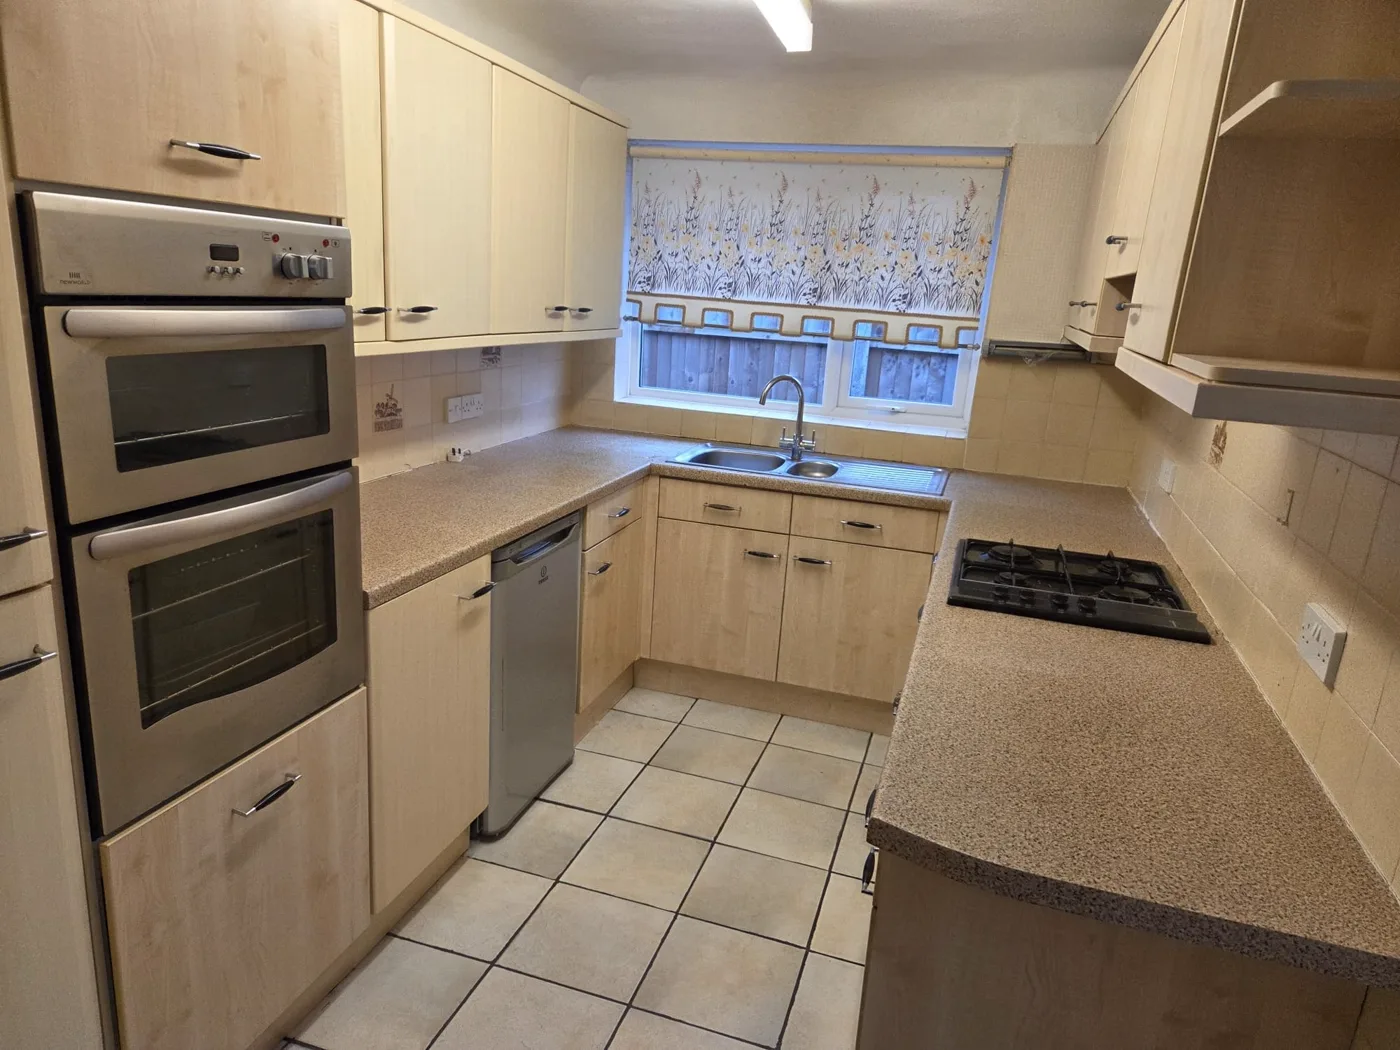 Before
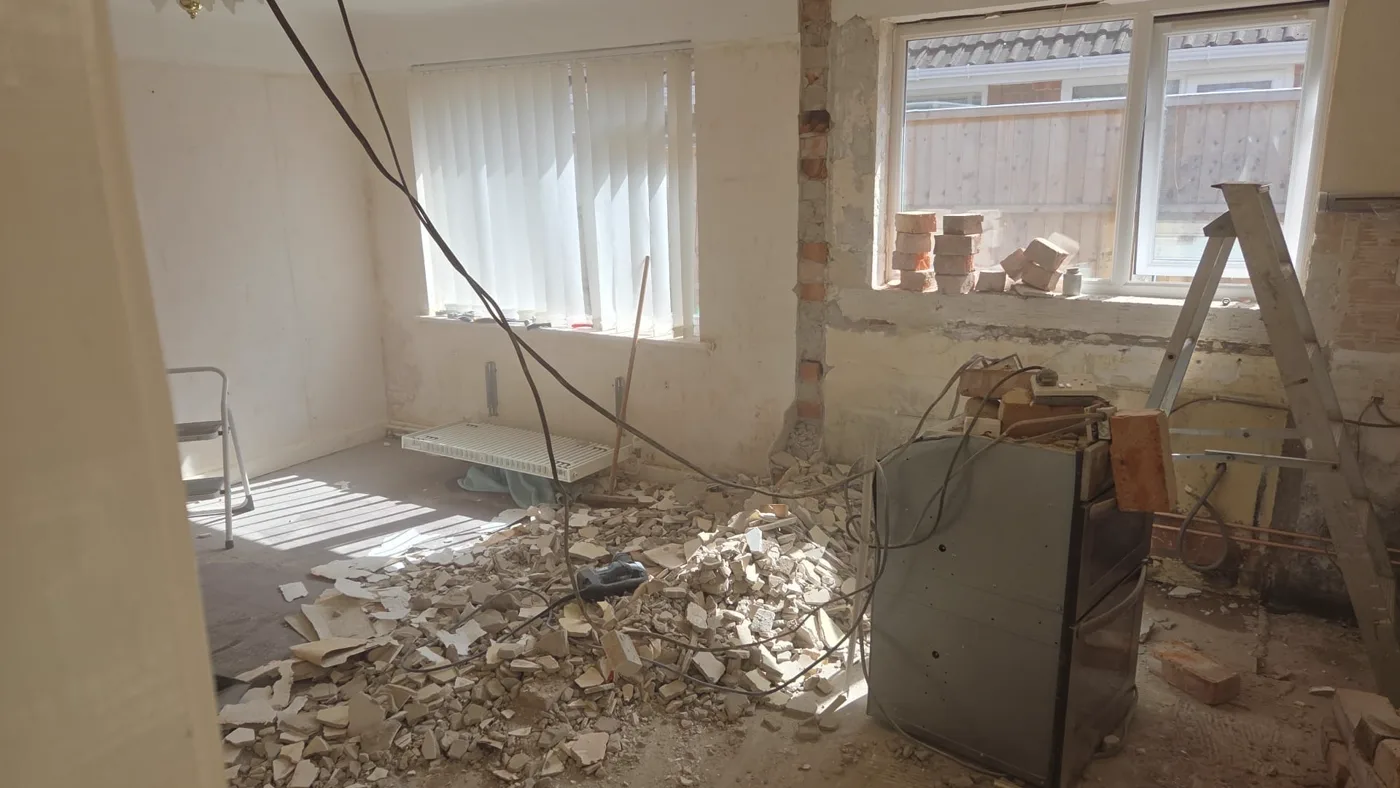 During the build
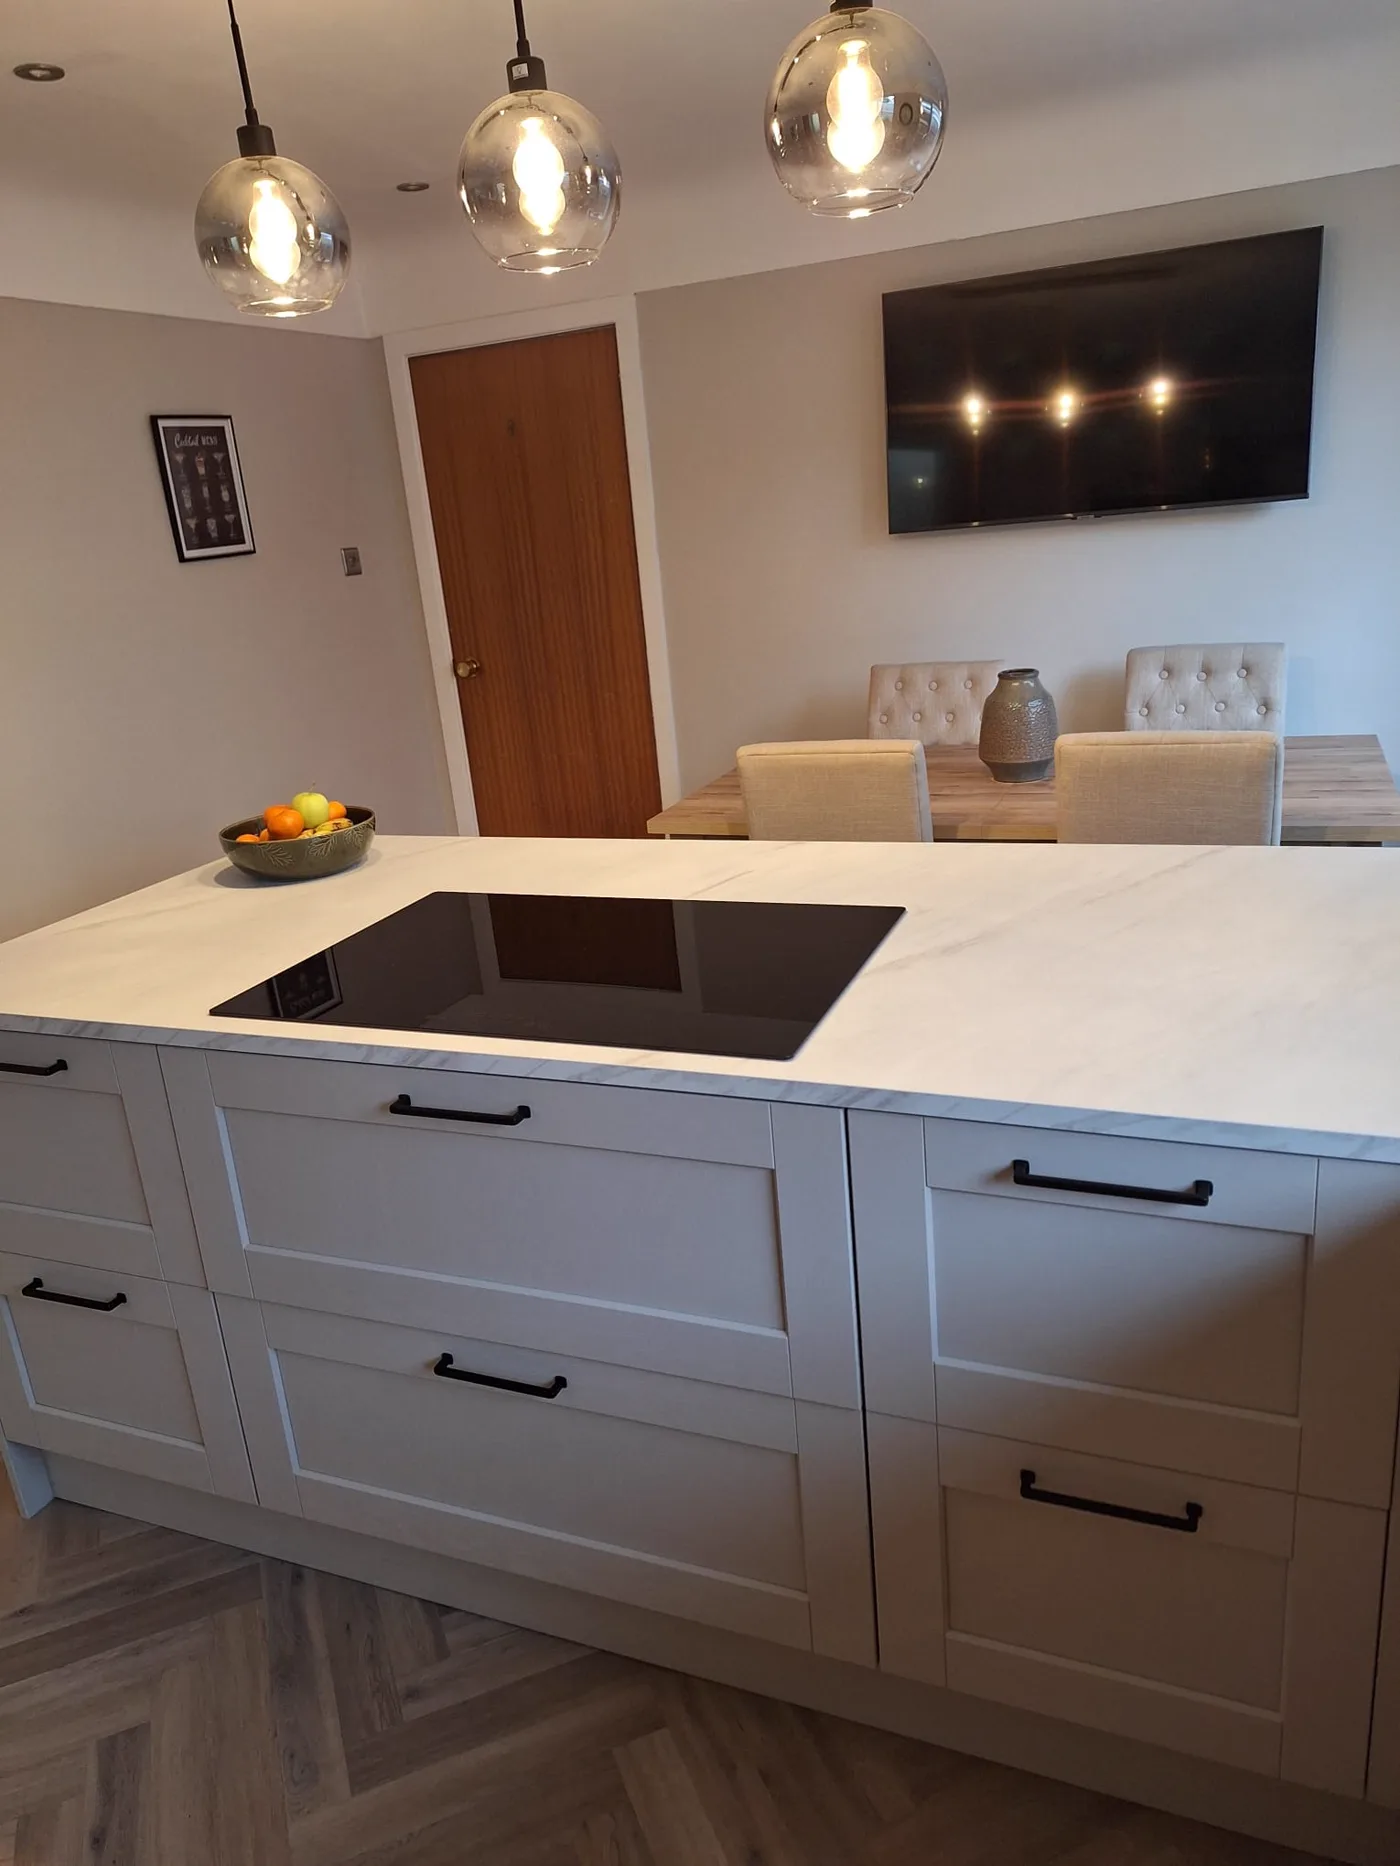 After
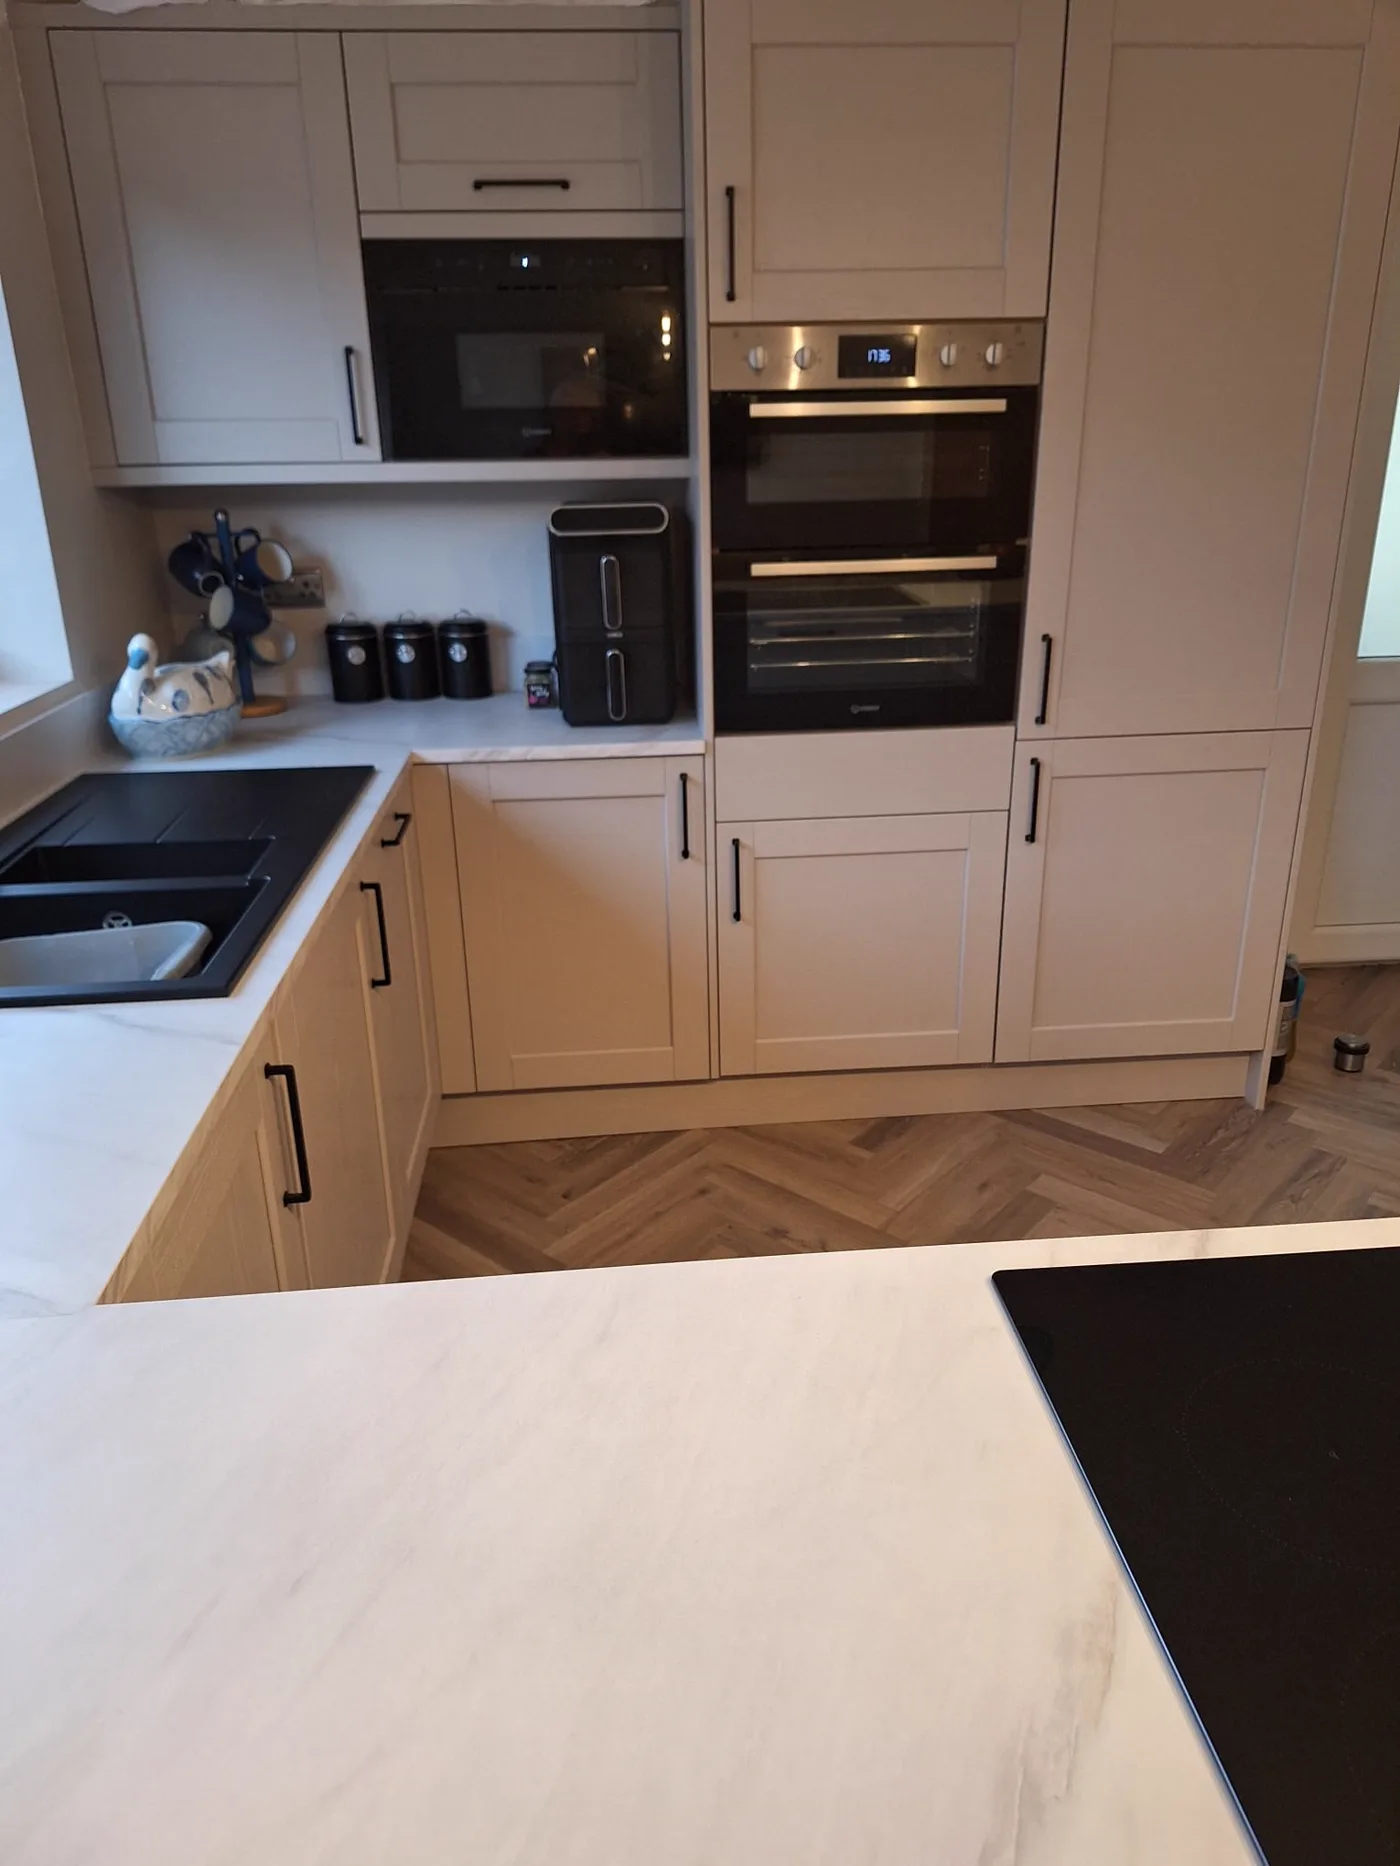 After
Questions
Clearly Answered
From your design visit to completed installation, most projects take between six and twelve weeks. The installation itself is typically one to two weeks. You will have a confirmed timeline before any work begins.
Completely. Design, cabinetry, appliances, plumbing, electrics, tiling, and plastering are all part of one coordinated project. WKI coordinates a trusted team of trades from start to finish, with one point of contact. Everything joined up.
Yes. Visit our showroom at Hilbre Business Park, Hoylake to see working kitchen and interior displays across a range of styles — and speak directly with our designers at your own pace. Ground-floor access and on-site parking make visiting easy.
We design and install kitchens and interiors across Wirral, Merseyside, and Cheshire — including Hoylake, West Kirby, Heswall, Bebington, Wallasey, Bromborough, Neston, Upton, North Wales, Chester, and Birkenhead. Not on the list? Call us — we will most likely cover you.
Local Designers.
Faster Response.
We know these homes across Wirral, Merseyside, and Cheshire.
Not on the list? Call us — we'll most likely cover you.


Your Kitchen & Interior
Start With Conversation.
Ready to plan, or just thinking it through? Either way, there's no obligation and no pressure. Just an honest conversation with a designer who knows kitchens and interiors, and knows Wirral homes.