
Modern Kitchen Design: Storage, Layouts & Practical Living
A great modern kitchen is not about following every new trend. It is about storage that works, a layout that suits how you actually live, and getting the important decisions right before anything is ordered. Here is how we approach it.
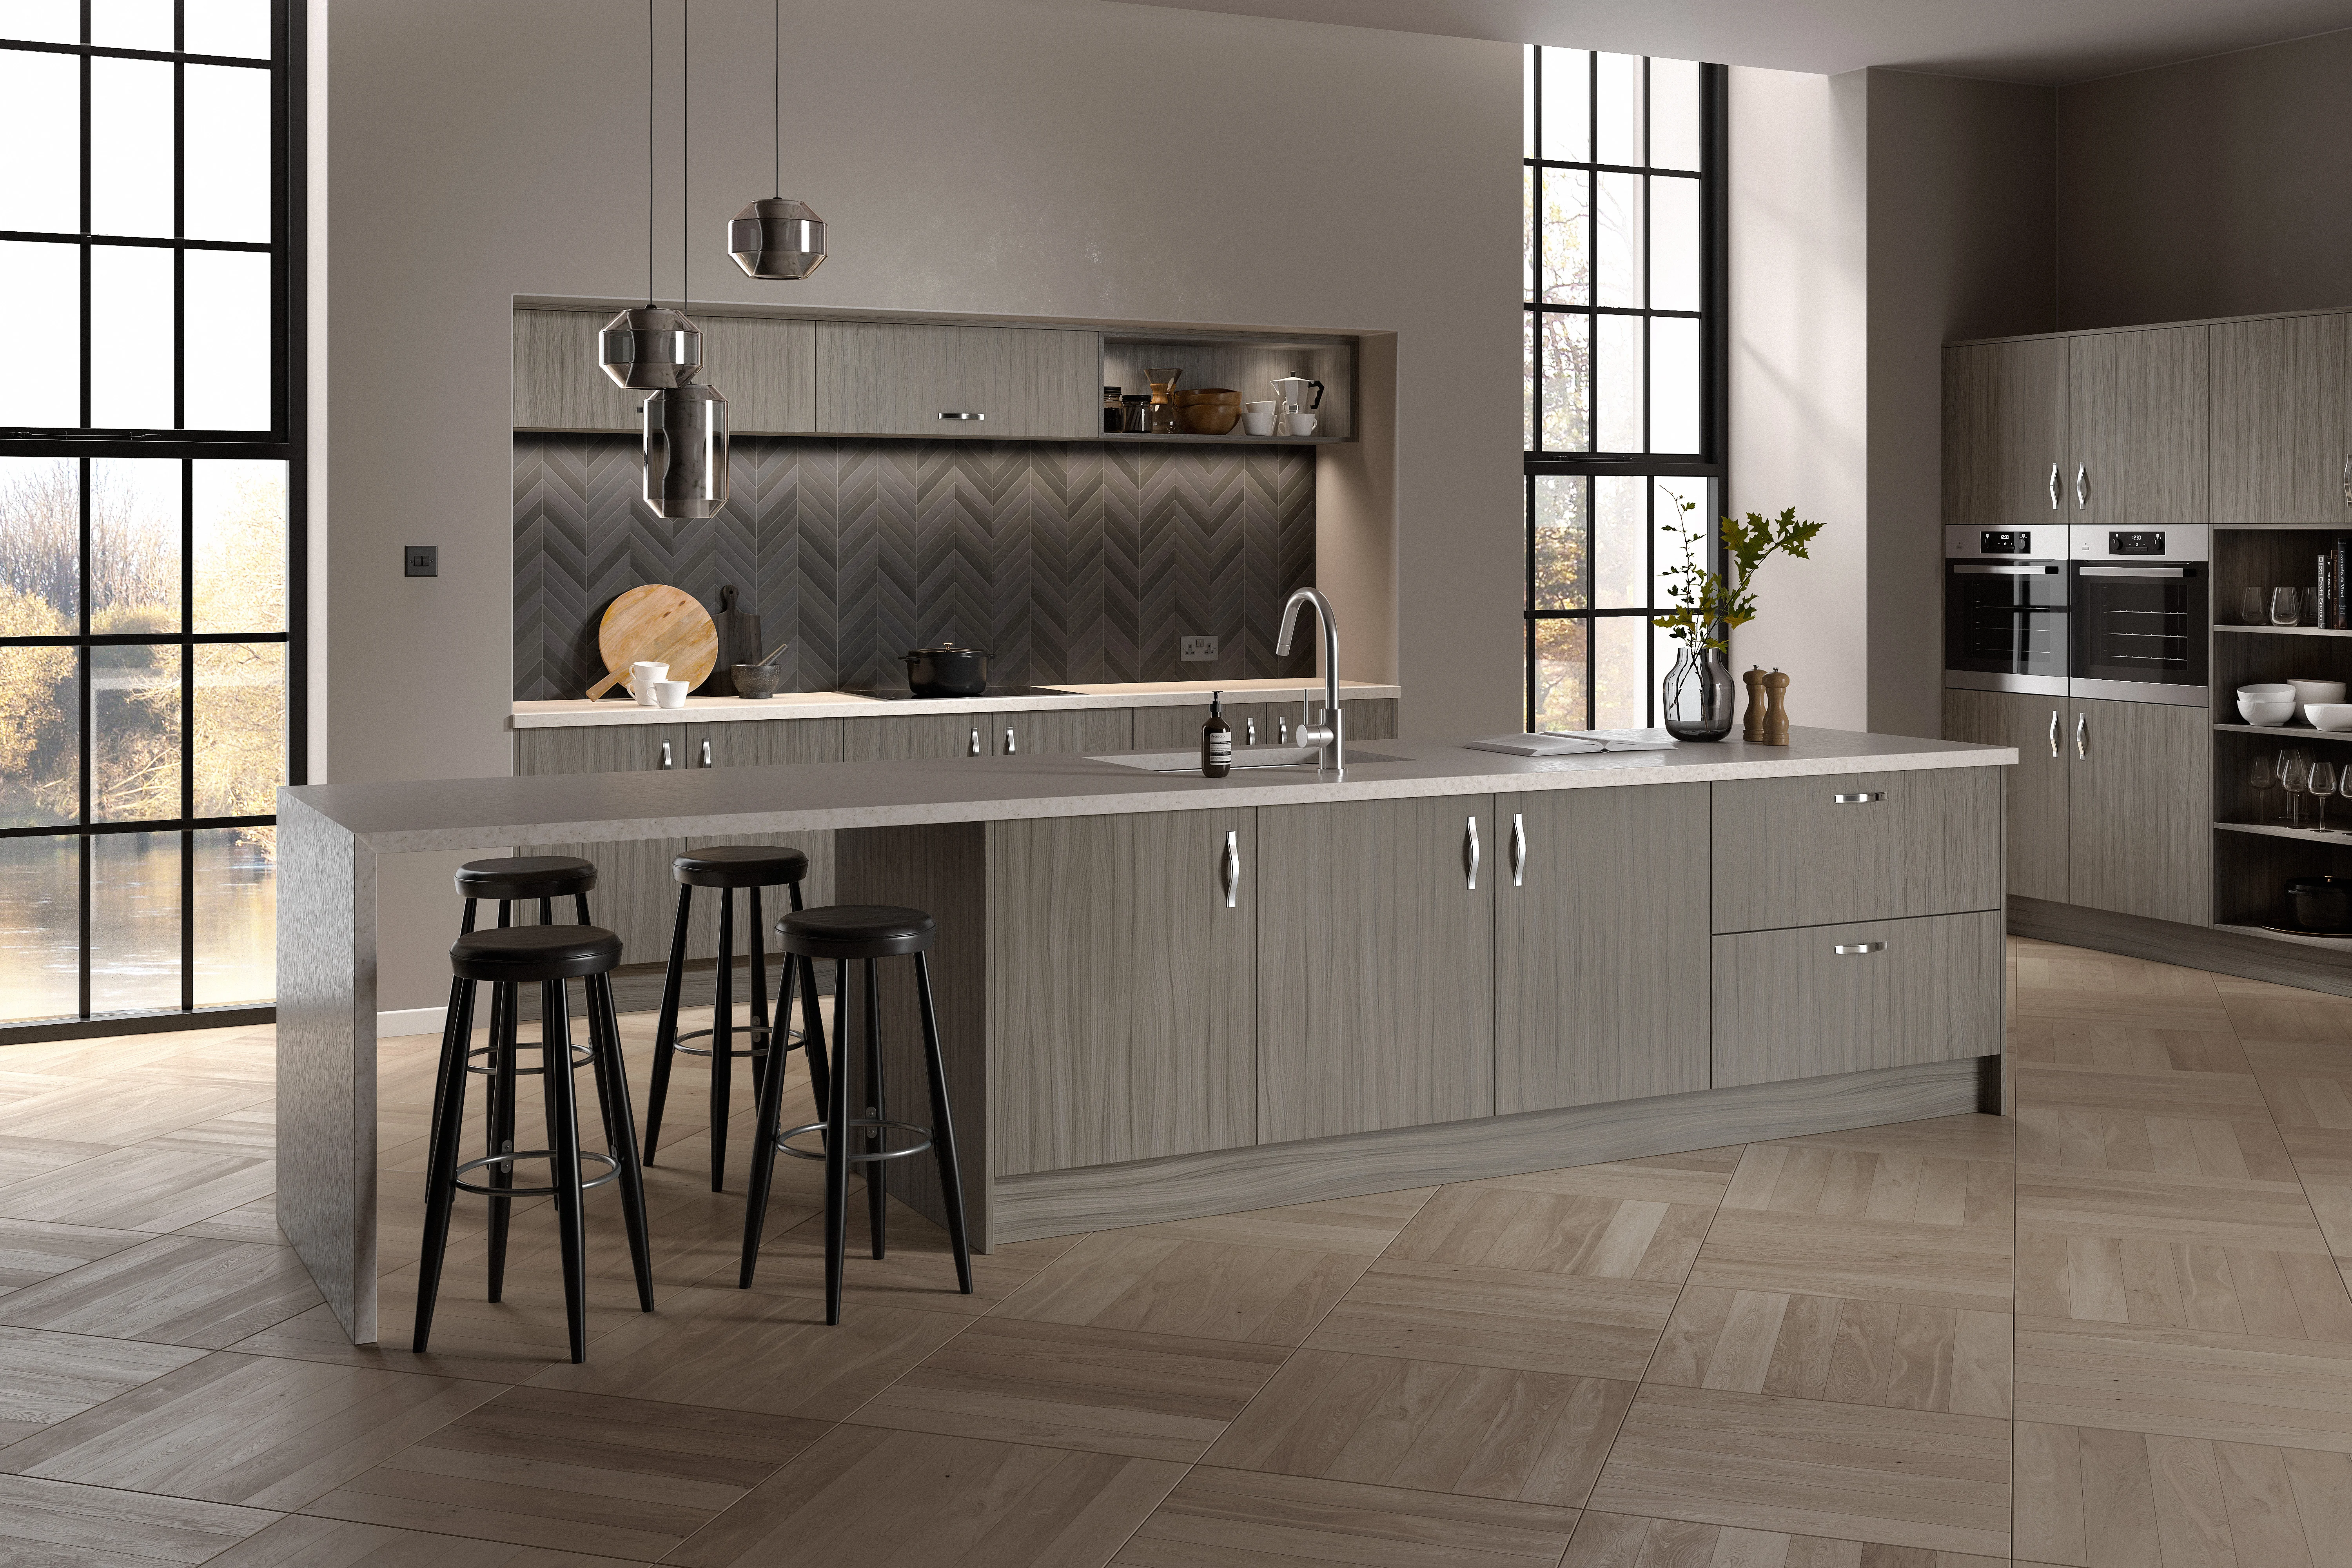
A great modern kitchen isn't about following every new trend. It's about creating a room that looks right, works properly and suits the way you and your family actually live — which usually comes down to storage, layout and getting the decisions right early.
Storage That Actually Works
One of the biggest differences between an average kitchen and a really well-designed one is storage.
It's easy to concentrate on the doors, worktops and colours because they're the things you see first. But six months after the kitchen has been fitted, what really matters is whether you've got somewhere sensible for the pans, food, recycling, small appliances and everything else that normally ends up cluttering the worktops.
That's why we spend a lot of time talking to customers about what they actually keep in their kitchen and how they use it.
Depending on the room, that might mean:
- Full-height larder storage
- Deep pan drawers rather than traditional cupboards
- Pull-out pantry units
- Appliance garages
- Integrated waste and recycling
- Better use of corner cupboards
- Internal drawers and organisers
- Dedicated storage around the cooking and preparation areas
There isn't one storage solution that works for everybody. A family kitchen, for example, needs something quite different from a kitchen designed for two people who entertain regularly.
The aim is to make sure everything has a place and, just as importantly, that the things you use every day are easy to get to.
If storage and finishing detail are particularly important to you, our Signature Collection offers a wide choice of cabinetry, internal storage and design options that can be tailored around the way you live.
Get the Layout Right Before Anything Else
Customers naturally get excited about colours, quartz, appliances and handles. We do too. But none of those things will rescue a poor layout.
Before we start choosing finishes, we look at how people are going to move around the room.
Where will you unload the shopping? Where will you make a cup of tea? Can somebody open the dishwasher while somebody else is cooking? Is the fridge in the right place? Where will people naturally sit or stand when you've got friends round?
These sound like small details, but they're the things that determine whether a kitchen is enjoyable to live with.
What about an island?
An island can be brilliant, but only if the room has enough space for one. We'd rather design a kitchen without an island than squeeze one into a room simply because it looks good on a picture.
When there is enough room, an island can provide:
- Extra preparation space
- Additional storage
- Informal seating
- A cooking or sink area
- Somewhere for breakfast, homework or a glass of wine
- A natural place for family and friends to gather
For larger renovation projects, we also look beyond the kitchen itself.
If walls are being removed or you're creating an open-plan kitchen, dining and living space, the kitchen needs to work with the whole room. Sightlines, flooring, lighting, seating and how you move between the different areas all matter.
That's where designing the complete space, rather than simply filling one wall with kitchen units, makes a real difference.
Technology Is Great – If You'll Actually Use It
There are some fantastic appliances available now. Connected ovens, boiling-water taps, venting hobs, integrated refrigeration, automated lighting and smart controls can all make a kitchen easier to use.
But we don't believe in adding technology simply because it's the latest thing.
The question we normally ask is: Will you actually use it?
There's little point spending money on a feature that sounds impressive in the showroom but gets forgotten about once you get home.
Appliances also need to be considered early in the design. A venting hob, for example, can affect the island design and storage below it. Refrigeration influences the position and size of tall units. Boiling-water taps need the correct space beneath the sink. Lighting and integrated appliances need the right electrical provision.
Getting those decisions right at the design stage avoids compromises later.
Materials Need to Work in the Real World
A kitchen can look fantastic in a photograph. The real test is how it looks after years of everyday use.
That's why we think beyond colour and appearance when helping customers choose materials. Worktops need to suit the way you cook. Flooring needs to cope with a busy household. Doors and cabinetry need to be practical as well as attractive.
And all of those materials need to work together. The door colour, worktop, flooring, splashback, handles, lighting and appliances shouldn't feel like separate buying decisions. They should form one complete design.
Sometimes a sample that looks perfect on its own doesn't work once it's placed alongside everything else.
That's one of the reasons we encourage customers to visit our Hoylake showroom and see the finishes properly. You can put colours next to each other, feel the different door finishes, look at worktops under proper lighting and get a much better idea of how everything will work together.
Planning Your Own Modern Kitchen
If you're starting to think about a new kitchen, try not to begin with Pinterest or the latest colour trend.
Start with your current kitchen. Ask yourself:
- What works well now?
- What drives you mad?
- What never seems to have a proper home?
- Do you need more worktop space?
- Do you want somewhere to sit?
- How often do you entertain?
- Are you planning to change the room itself?
- Which appliances are important to you?
- What would make everyday life easier?
Also have an idea of the amount you're comfortable investing.
That doesn't mean every decision has to be made before you speak to a designer. Far from it. But having an open conversation about priorities and budget helps us put the money into the areas that will make the biggest difference.
A properly planned kitchen should be designed around your home and the way you live – not copied from somebody else's.
More Than Just Fitting the Kitchen
Some projects are relatively straightforward. Others involve removing walls, altering plumbing, moving electrics, plastering, flooring, structural work and completely changing how the ground floor of the house is used.
Wirral Kitchens & Interiors can manage the complete project where required, from the initial design through to the finished room. That means you don't have to find and coordinate several different trades yourself, and it allows us to plan the work in the correct order before the project starts.
You'll also have one main point of contact rather than trying to work out who's responsible when different parts of the job overlap.
If you're at the early research stage and wondering what you should allow for your project, have a look at our How Much Does a New Kitchen Cost in the UK? guide. It explains some of the main things that affect the final investment.
Thinking About a New Kitchen?
A great modern kitchen isn't about following every new trend. It's about creating a room that looks right, works properly and suits the way you and your family live.
If you're considering a new kitchen or larger home renovation across Wirral, Cheshire or North Wales, you're welcome to visit our Hoylake showroom and have a chat with us about what you're looking to achieve.
Book a free design consultation and we can start looking at your space, ideas and priorities together. Or call the team on 0151 721 0827.
Frequently Asked Questions
There isn't one particular door or colour that makes a kitchen modern. For us, modern kitchen design is more about clean lines, intelligent storage, good use of space and materials that work well together. That might mean handleless cabinetry and integrated appliances, but equally it could include timber textures, warmer colours and feature lighting. The important thing is that the finished kitchen feels current without being tied to a short-lived trend.
It depends entirely on the project. A straightforward kitchen replacement is very different from a project involving structural alterations, new electrics, plumbing, plastering and flooring. Once we've agreed the design and scope of works, we can give you a much clearer programme so you know what will happen and when.
No. Where required, we can manage the wider project as well, including associated building works, plumbing, electrics, plastering, flooring and installation. We also design and supply fitted bedrooms, media walls, home offices and other fitted interiors.
Absolutely. Our showroom in Hoylake gives you the chance to see kitchens, doors, colours, worktops and finishes in person. Samples on a screen can only tell you so much. Seeing the materials together and under proper lighting makes choosing considerably easier.
Start Your Kitchen Journey Today
Whether you're budgeting for a luxury kitchen, exploring Shaker styles, planning a family island, or looking for 2026 design inspiration, our expert designers are ready to help. Book a free, no-obligation consultation at our Hoylake showroom.
Book a Free Consultation →