
Kitchen Storage Ideas for Small or Awkward Spaces
Most kitchens feel smaller than they should. Not because they lack square footage, but because the storage has never been planned around how the space actually works. Here's what works in corners, slim gaps and awkward older rooms — and when a bespoke design is the only sensible answer.
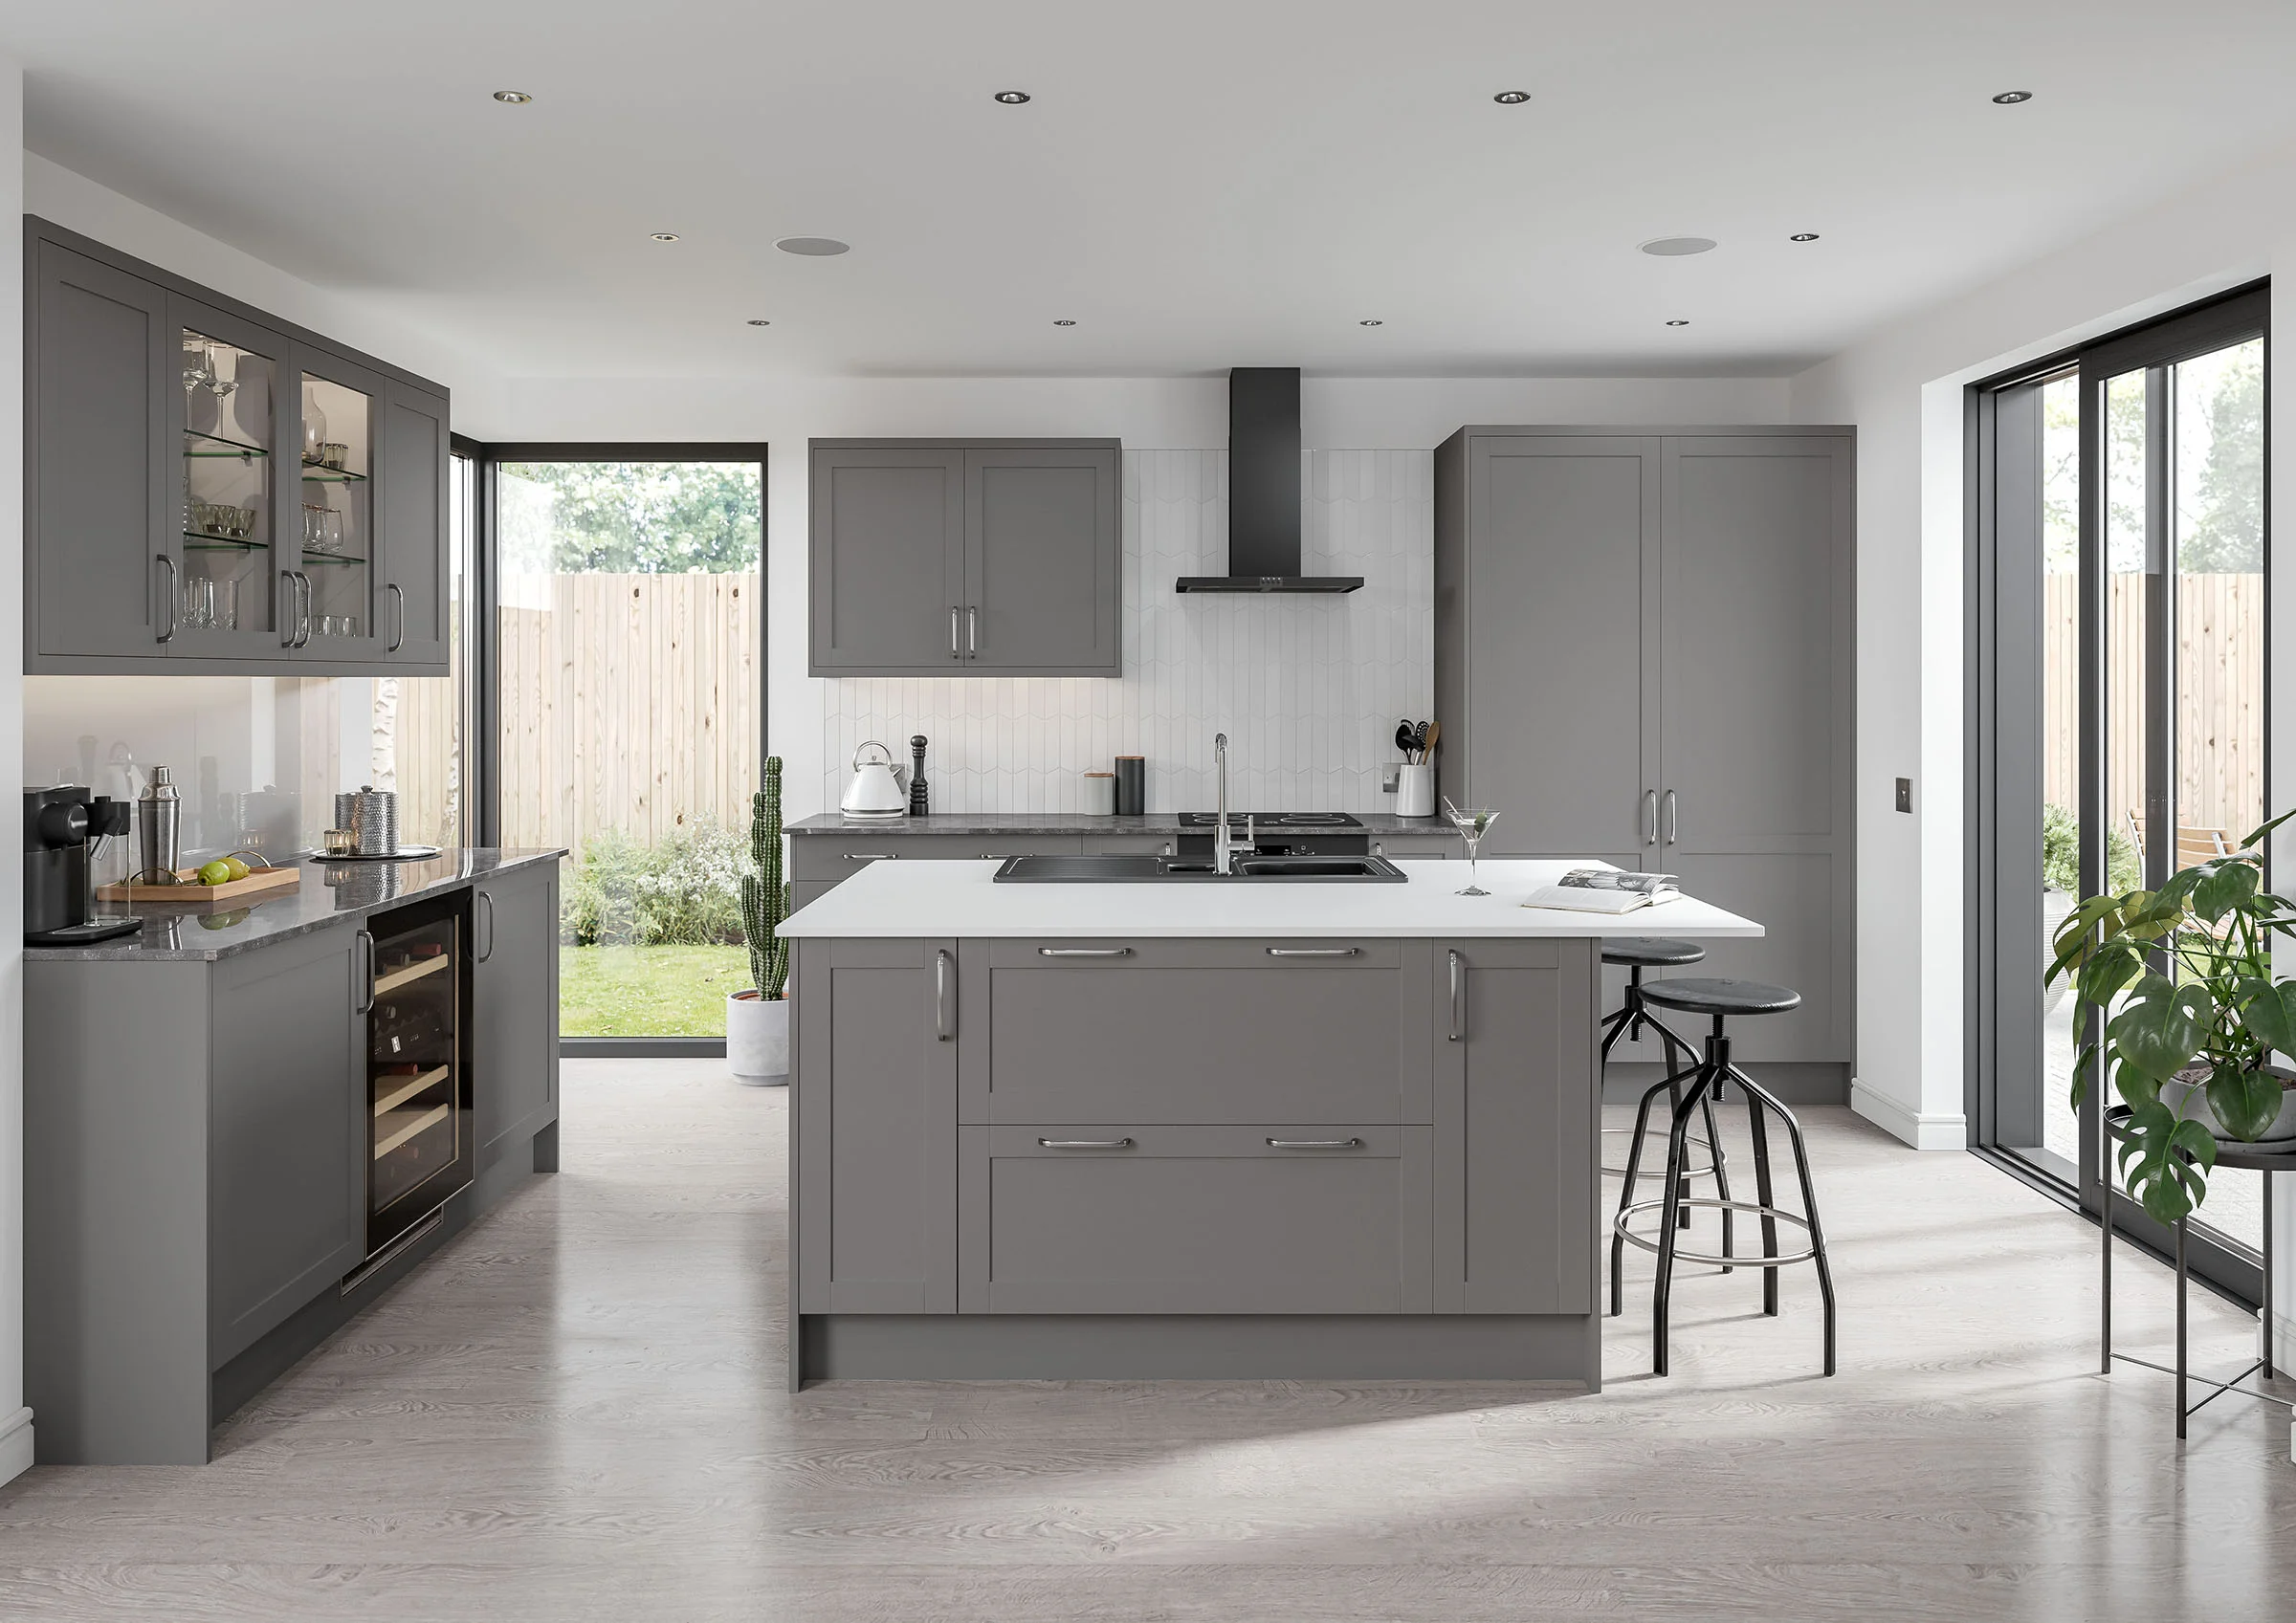
Most kitchens feel smaller than they should. Not because they lack square footage, but because the storage has never been planned around how the space actually works. A few strategic changes — and in some cases a properly fitted design — can make even the most awkward kitchen feel completely different.
Why Storage Fails in Small Kitchens
The usual culprits are dead corner space, shallow wall cupboards that waste depth, and worktops that end up doing the job of drawers. Older Wirral homes often add further challenges: alcoves, chimney breasts, or rooms that simply were not designed with modern kitchen use in mind.
The fix is rarely more storage — it is smarter storage. The goal is a kitchen where everything has a place, worktops stay clear, and the room still feels considered.
Corner Solutions That Actually Work
Corners are the most consistently wasted space in any kitchen layout. Standard cupboards leave large, inaccessible areas that become forgotten voids. Better alternatives include:
- LeMans pull-out systems — two curved shelves that swing out together, giving full access to everything inside
- Carousel units — rotating trays that bring everything to you without reaching to the back
- Corner drawers — a clean, modern solution where two angled drawers use the full depth of the corner
In particularly awkward corners, a bespoke fitted solution will always outperform an off-the-shelf unit. Custom cabinetry can be built to the exact angle and depth of the space — something you can explore in our new kitchens range.
Slim Gaps and Narrow Pull-Outs
That 150mm gap beside the oven or fridge is not wasted space — it is an opportunity. Slim pull-out units in these narrow gaps can house spice racks, bottle storage, tray dividers, or even cleaning supplies. They are discreet, highly practical, and one of the strongest design wins in a well-planned kitchen.
Use Your Vertical Space
Floor-to-ceiling cabinetry is one of the most effective ways to add storage without expanding the footprint. Wall height above standard units is frequently underused, yet it is ideal for:
- Tall larder towers with pull-out internal shelving
- Overhead cupboards above the fridge or cooker hood
- Open shelving for everyday items, freeing base units for bulkier storage
Taller cabinetry also creates a calmer visual — no cluttered tops, no dust-collecting gaps. Our handleless kitchen designs show how well this works in practice.
Hidden Storage That Keeps Things Calm
The hallmark of a premium kitchen is that nothing looks busy. Hidden and integrated storage plays a significant role in achieving that:
- Integrated bins — tucked inside base cabinets, out of sight entirely
- Appliance garages — a dedicated space behind a lift-up or tambour door for the kettle, toaster, or coffee machine
- Kickboard drawers — the shallow space beneath base units, perfect for baking trays, lids, or flat items that rarely need quick access
- Deep drawer organisers — creating a proper home for cutlery, utensils, and cookware
See how this looks across a full installation in our kitchen photo gallery.
When Bespoke Design Makes the Difference
Off-the-shelf kitchen ranges work well in standard rooms. In awkward ones, they compromise.
If your kitchen has a sloping ceiling, an unusual recess, a chimney breast that interrupts the run of units, or dimensions that do not match standard cabinet sizes, a bespoke fitted design is not a luxury — it is the logical solution.
Custom cabinetry is built to the precise measurements of your space. No filler panels, no wasted voids, and a finish that looks intentional rather than installed. For homeowners across Wirral and Cheshire with older or characterful properties, this approach consistently delivers better results than forcing standard units into a non-standard room.
Where to Start
If you are not sure where to begin, take a look at our recent case studies to see how it looks in a real home — or simply book a free design appointment for an honest conversation with a designer who knows these houses. You are also very welcome to visit our Hoylake showroom, where most of this storage is fitted into working displays you can open and try. Or call the team on 0151 721 0827.
Frequently Asked Questions
In most cases, yes. If your cabinets are structurally sound, pull-out larders, internal drawers, corner solutions and integrated bins can all be retrofitted behind your existing doors. The kitchen looks the same from the outside and simply works far better.
It depends on the cabinet. LeMans pull-out systems give the fullest access, carousels are the simplest retrofit, and corner drawers are the cleanest looking where the cabinet allows. Send us a photograph of the cupboard with the door open and we will tell you which of the three will fit.
More than most people expect. A slim 150mm pull-out beside the oven, a kickboard drawer under the base units, and floor-to-ceiling cabinetry in place of standard wall units can together add a surprising amount of usable space without changing the footprint of the room at all.
If your kitchen has a chimney breast, a sloping ceiling, an unusual recess, or dimensions that do not match standard cabinet sizes, then yes. Standard units in a non-standard room mean filler panels and wasted voids. Bespoke cabinetry is built to the actual measurements, so nothing is lost.
Constantly. A great deal of our work is in older and characterful homes across Wirral and Cheshire, where rooms were never designed around modern kitchen use. That is precisely where a properly measured, bespoke approach pays for itself.
Start Your Kitchen Journey Today
Whether you're budgeting for a luxury kitchen, exploring Shaker styles, planning a family island, or looking for 2026 design inspiration, our expert designers are ready to help. Book a free, no-obligation consultation at our Hoylake showroom.
Book a Free Consultation →